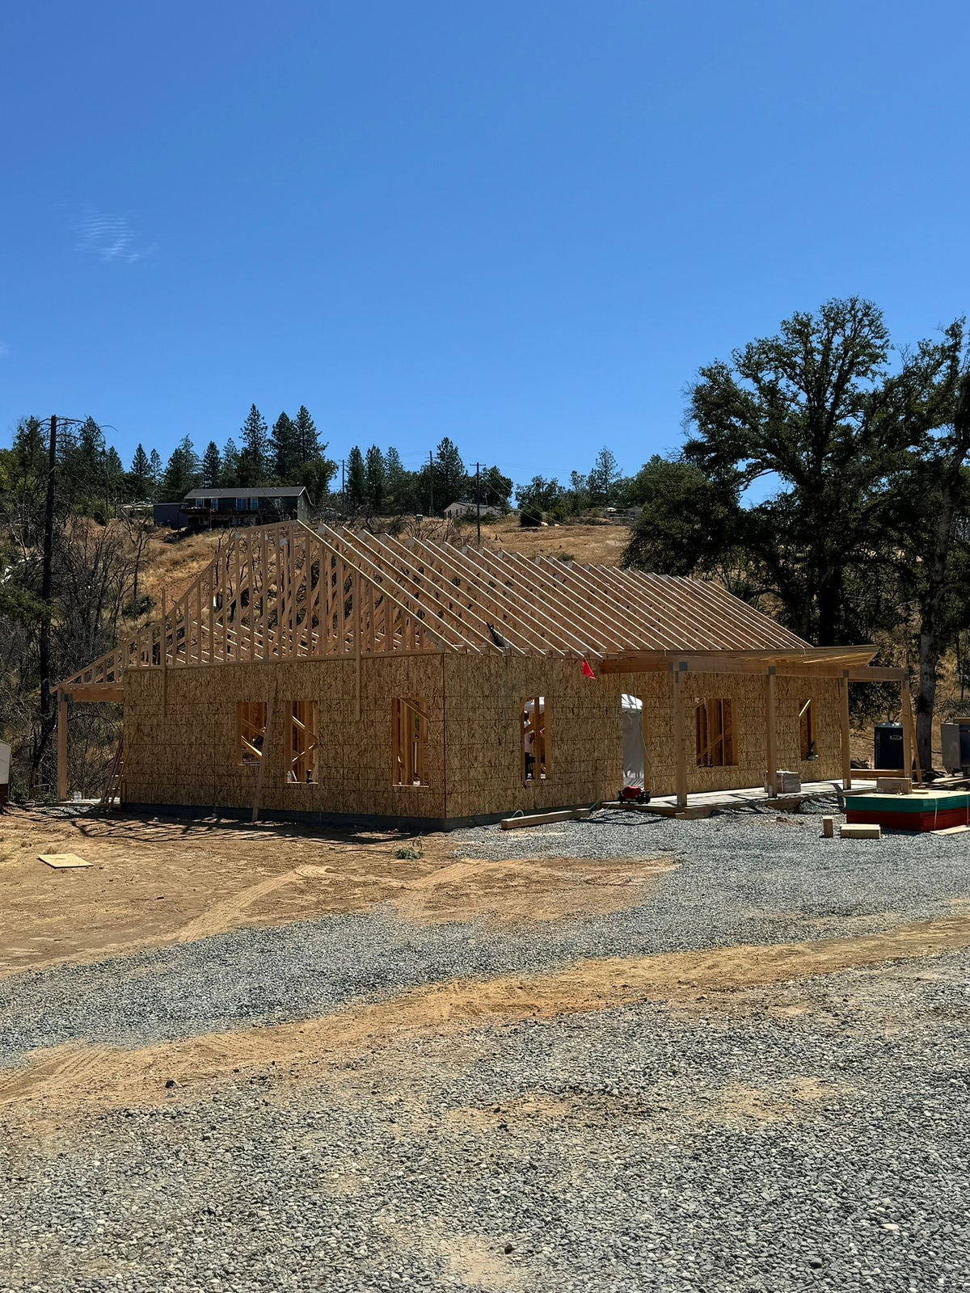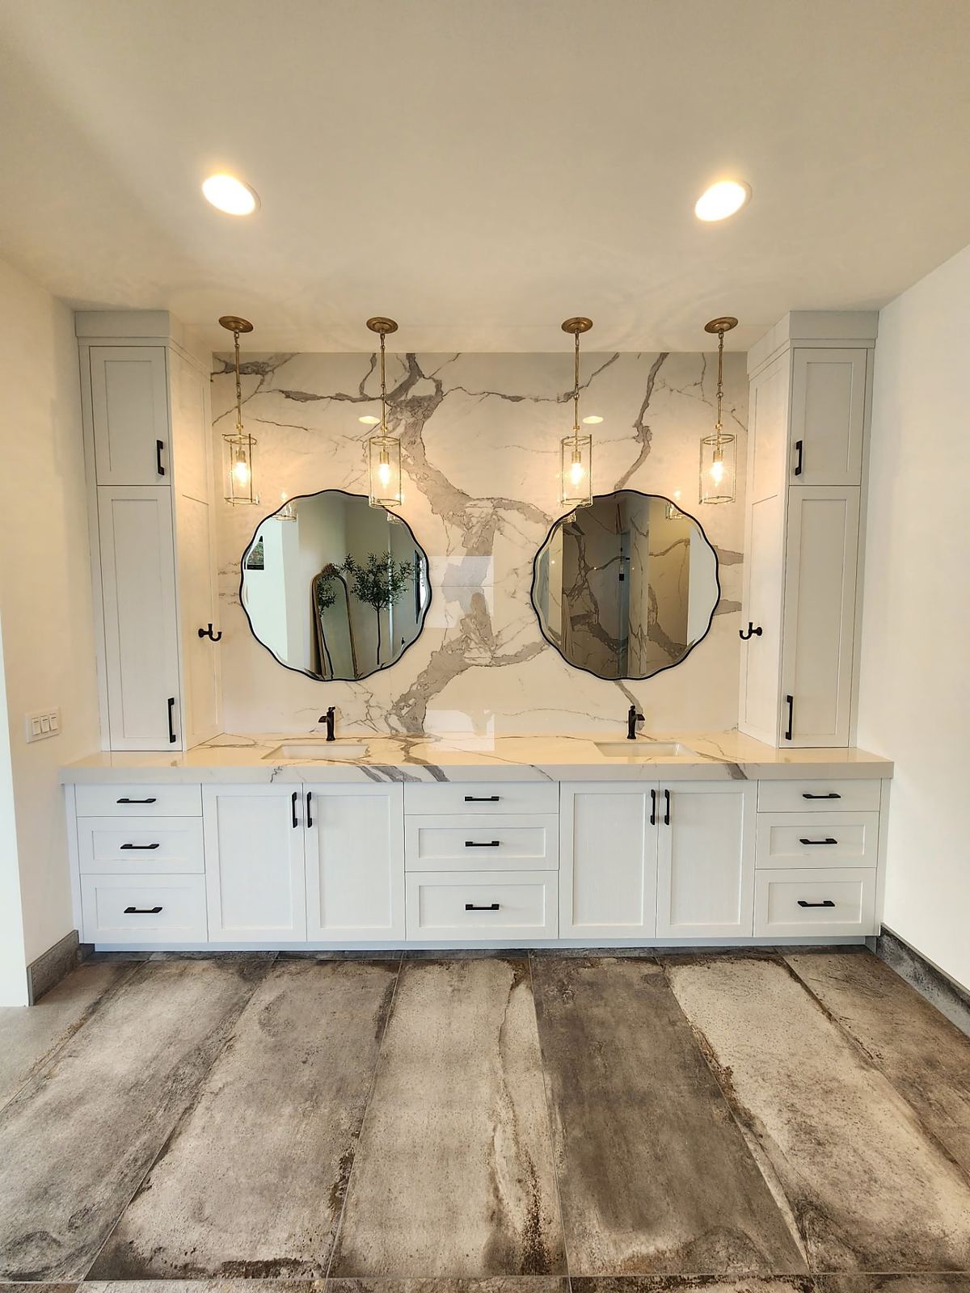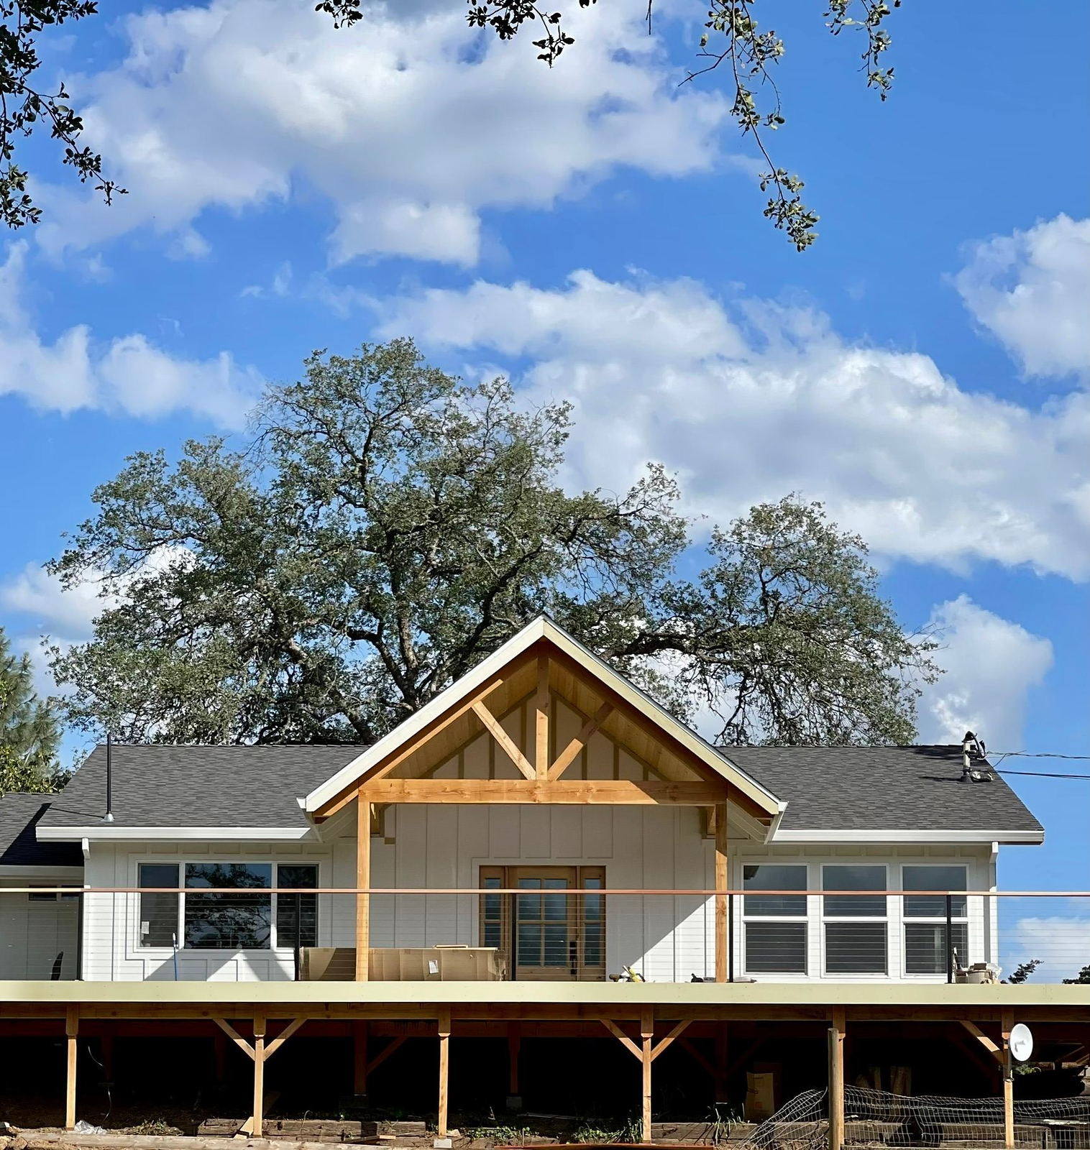
Lane Built custom home with white board and batten siding and a heavy timber gable porch

Exteriors

← Gallery

Elevations, entry sequences and finished exteriors from custom homes built by Lane Built Inc. across the greater Sacramento region and Placer County.
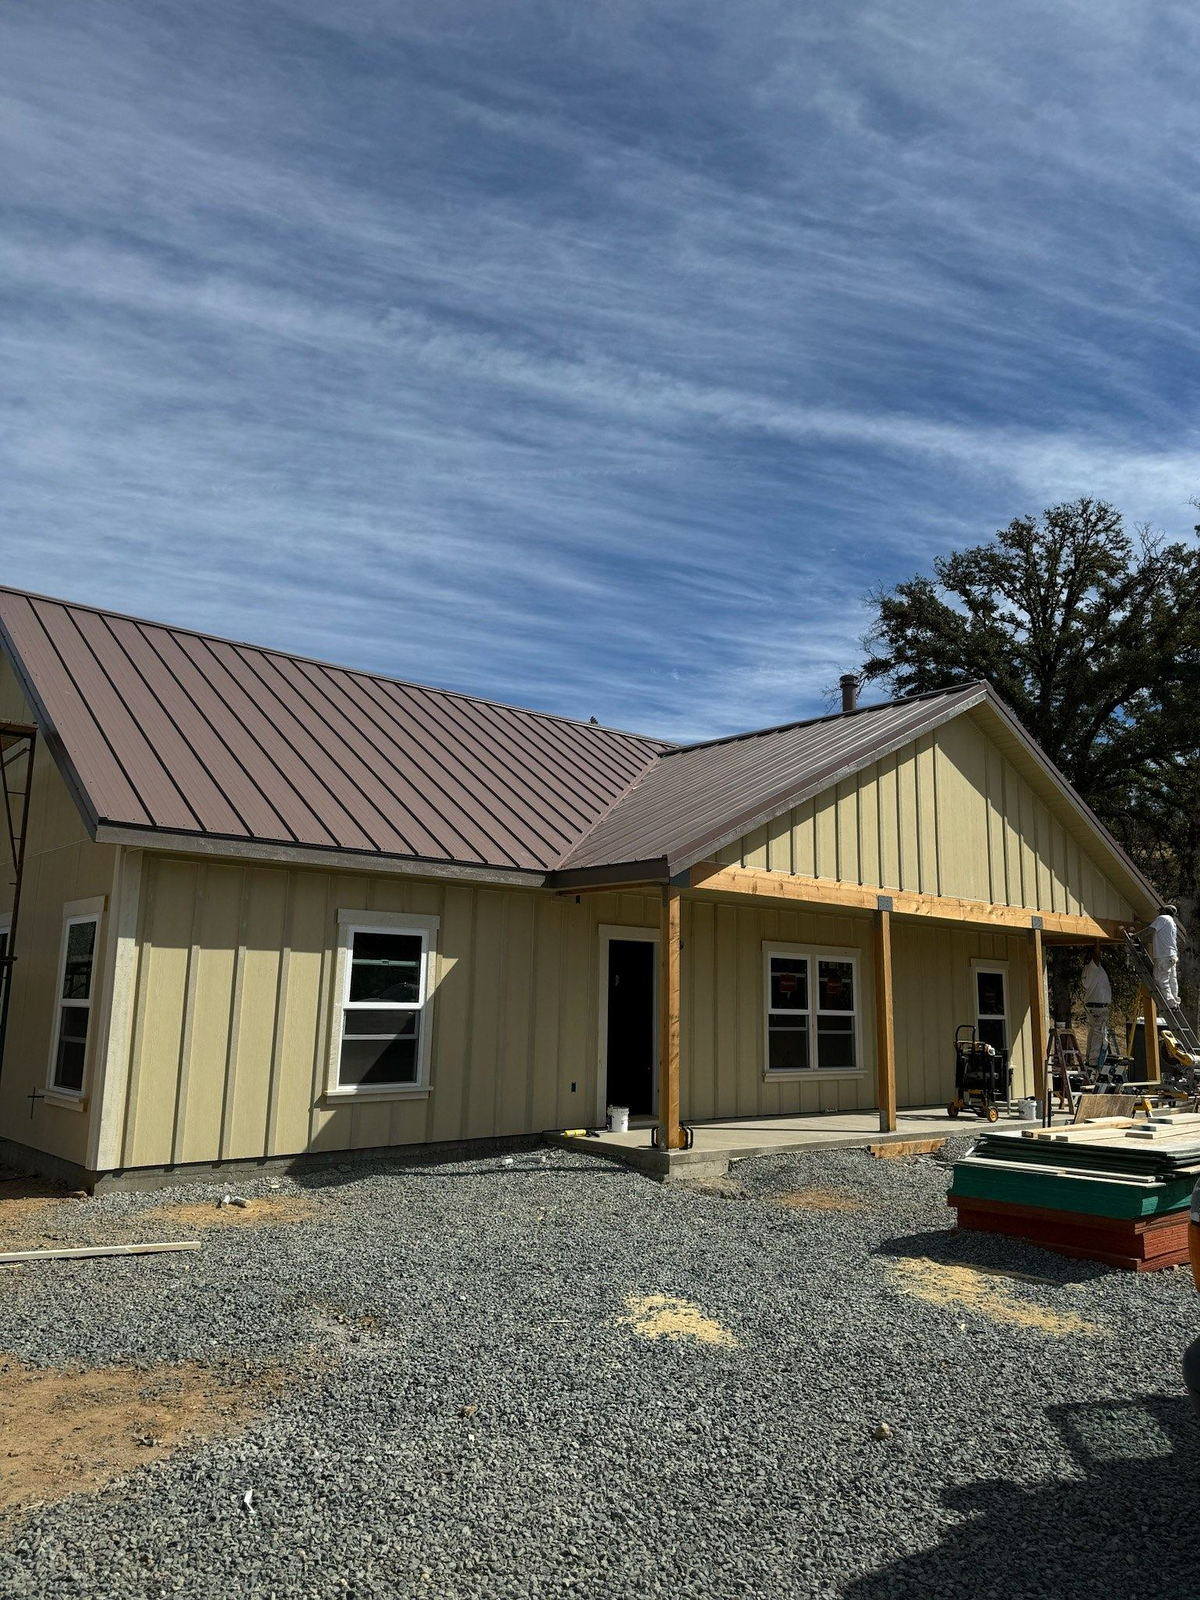
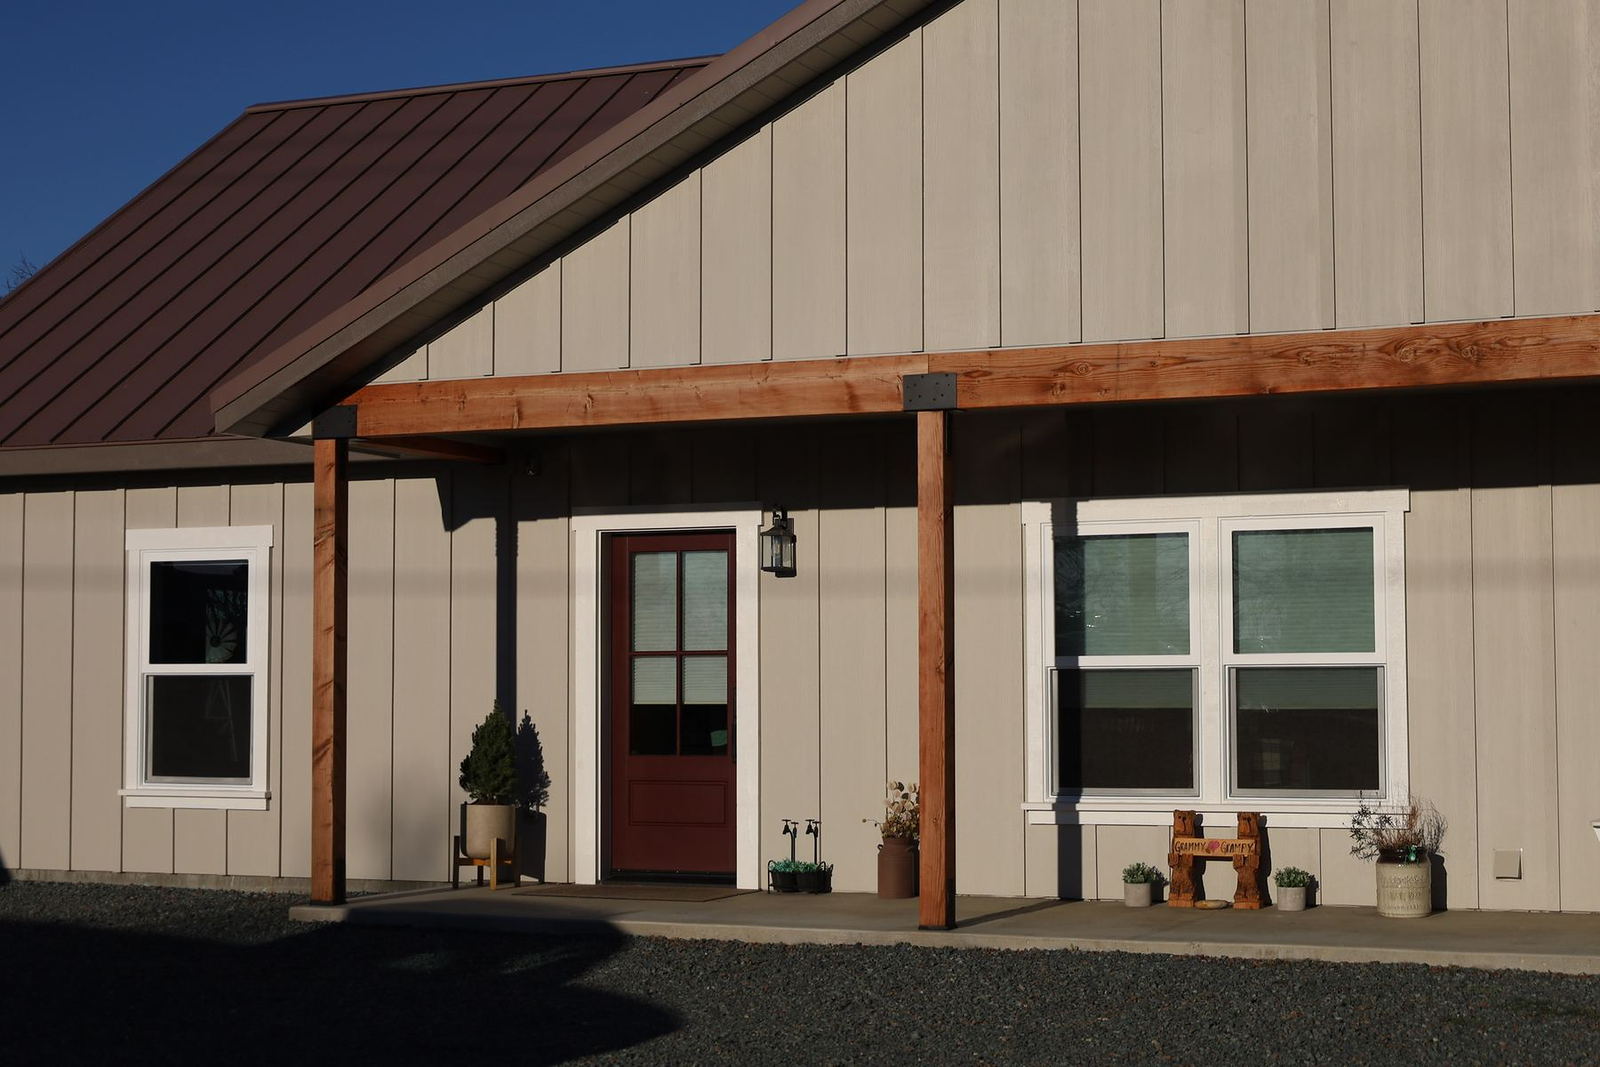
Finished single-story custom home in sage green board and batten with a bronze standing-seam metal roof
Board and batten home with timber porch posts, a red front door and bronze metal roof
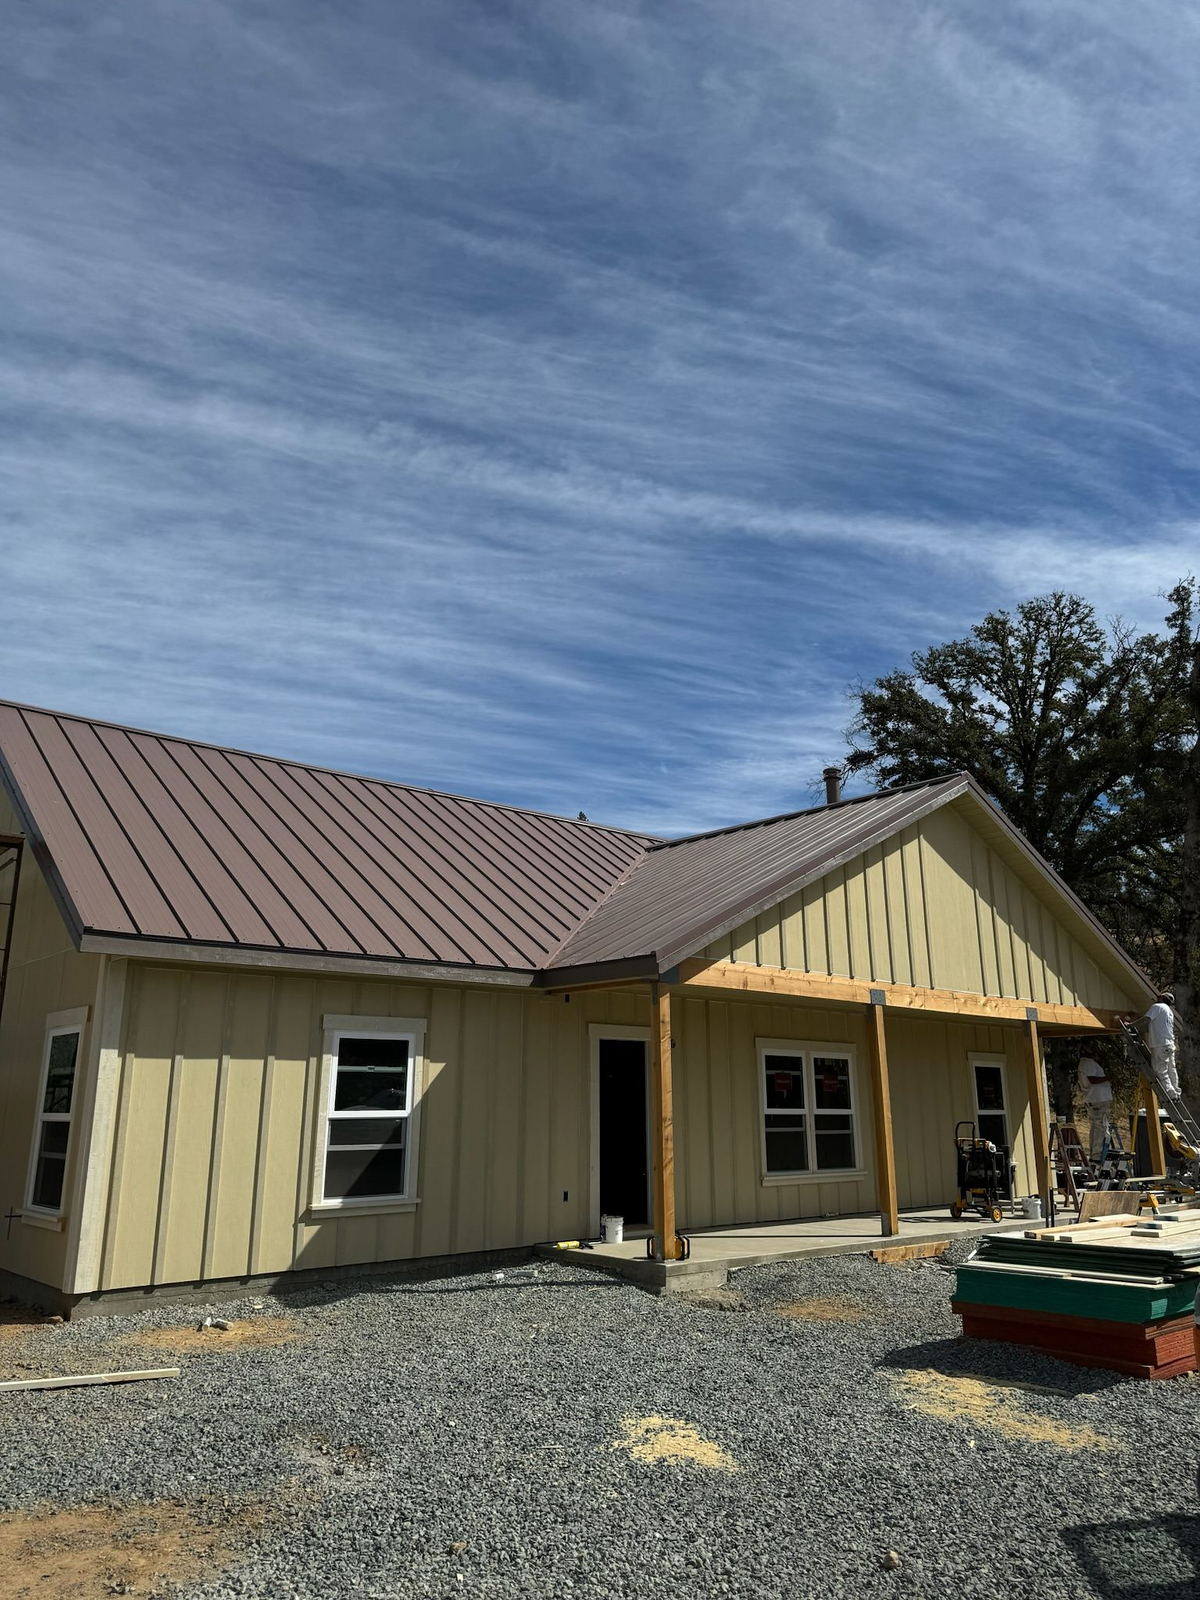
Single-story Lane Built home with a bronze standing-seam metal roof nearing completion
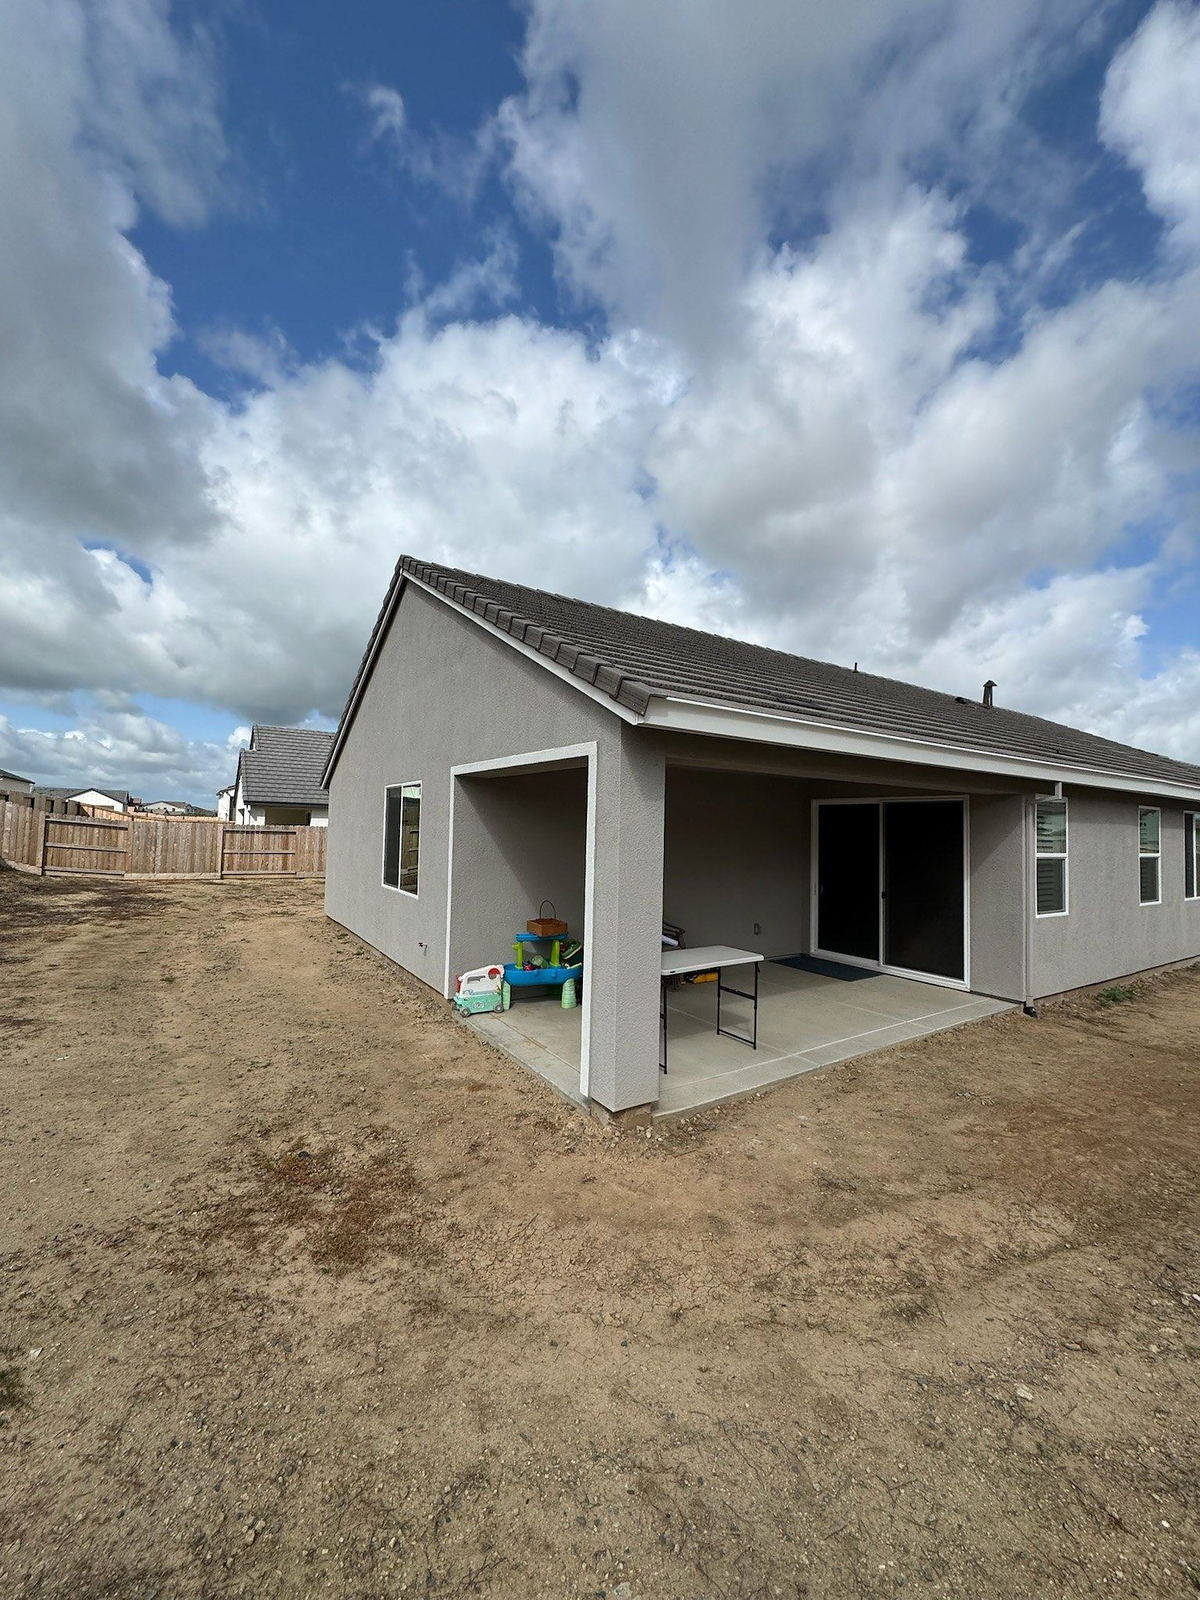
Detached accessory dwelling unit with stucco siding and a covered patio built by Lane Built Inc.
Northern California custom home photographed at twilight with warm interior lighting
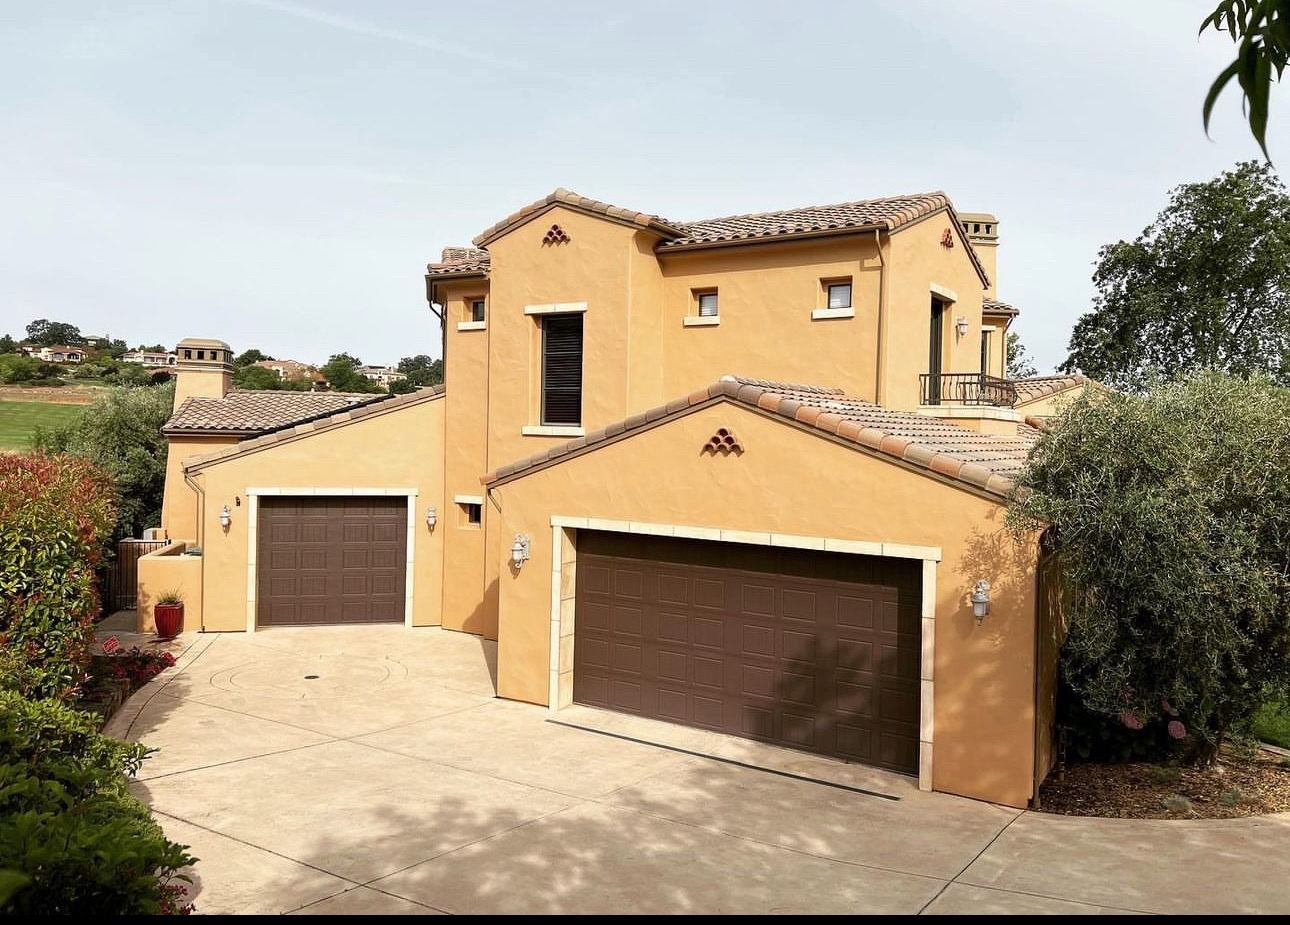
Tuscan style custom home in golden stucco with a clay tile roof and stamped concrete drive above a Northern California golf course
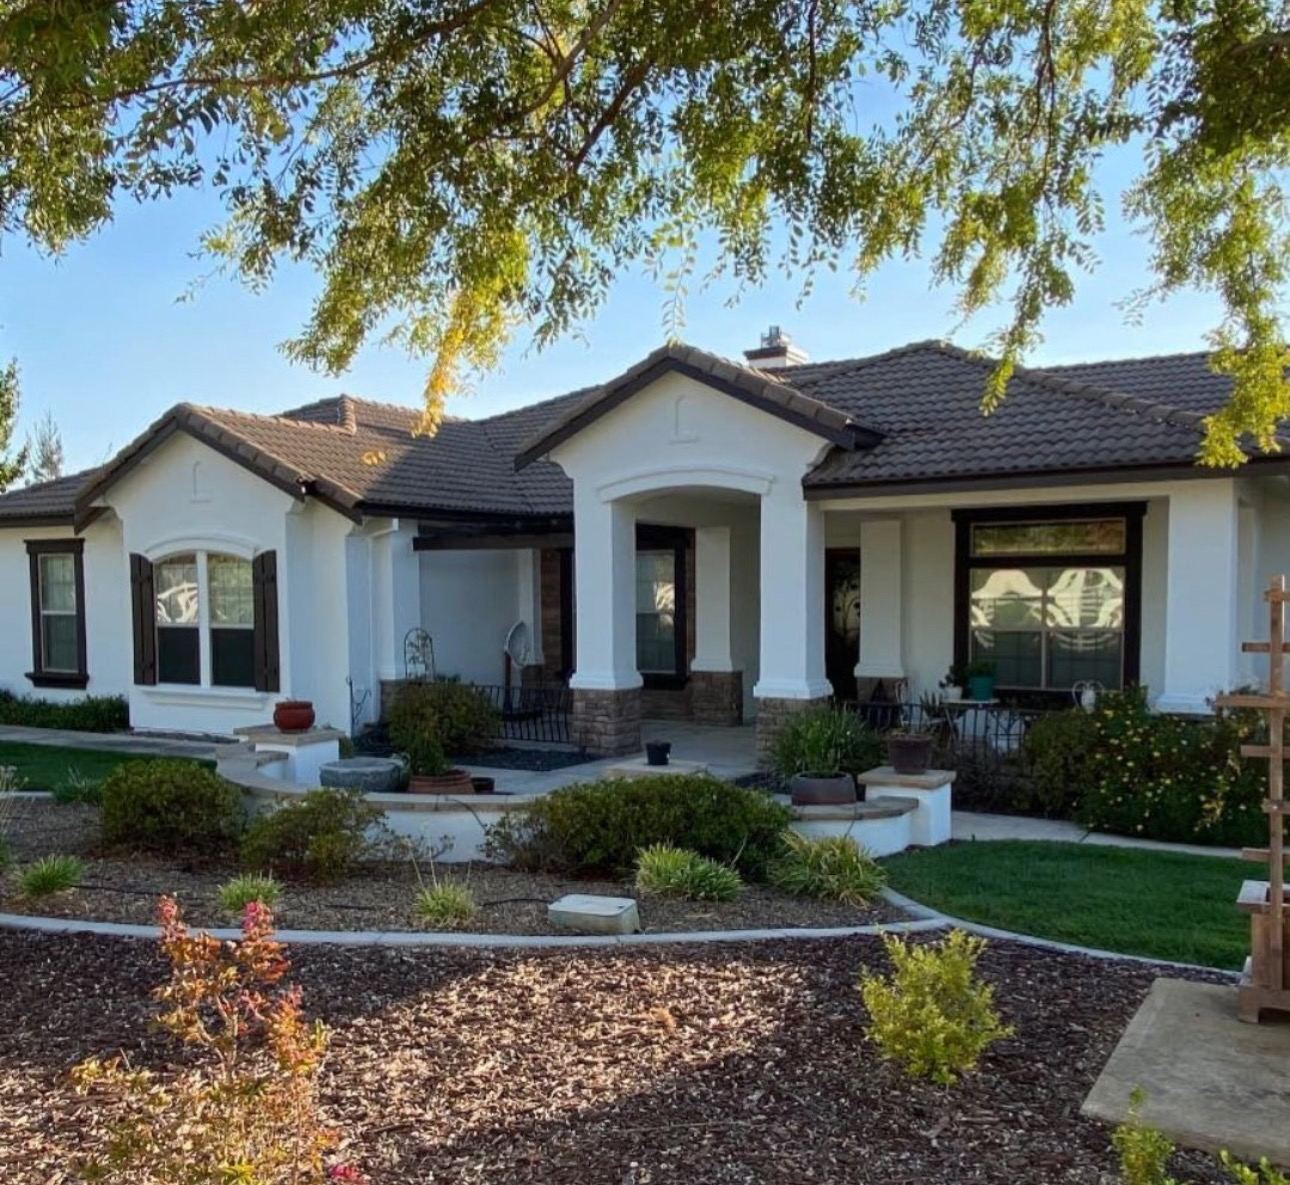
Single-story ranch home with white stucco, stone wainscot and a covered entry porch built by Lane Built Inc.
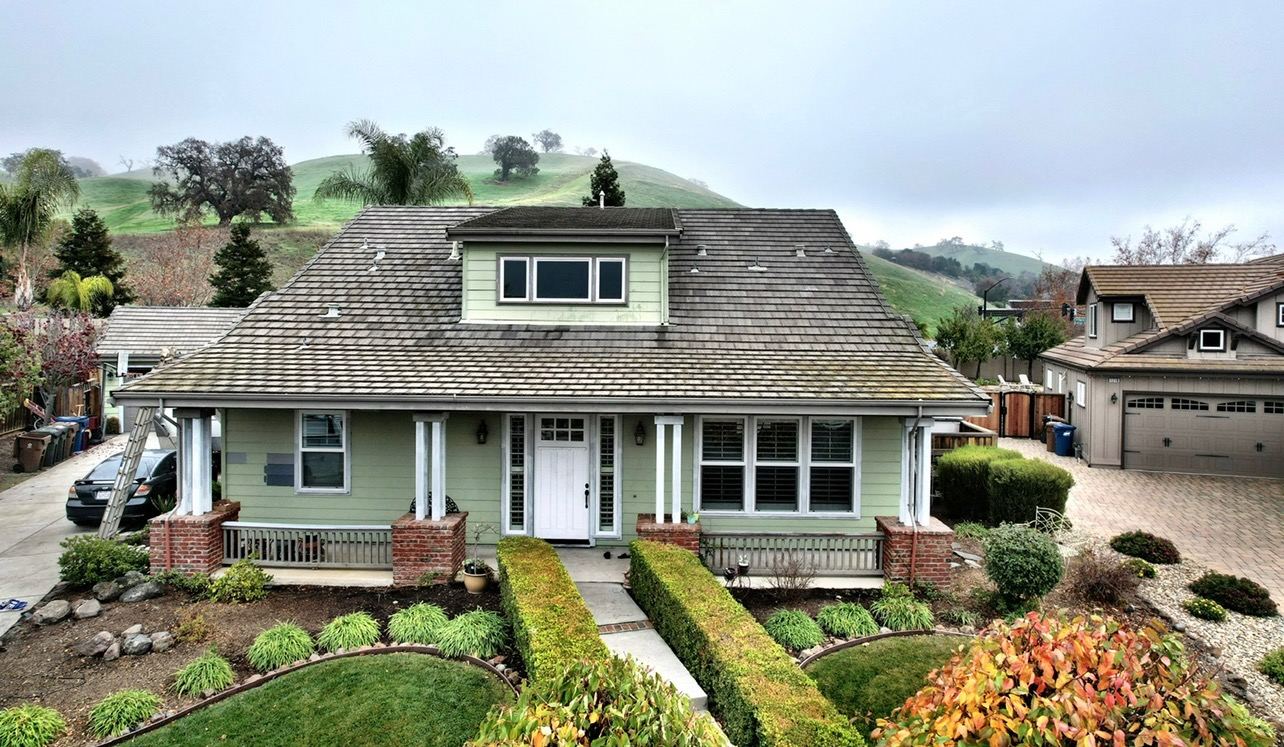
Craftsman home with sage siding, brick porch piers and shake roof set against the Northern California foothills
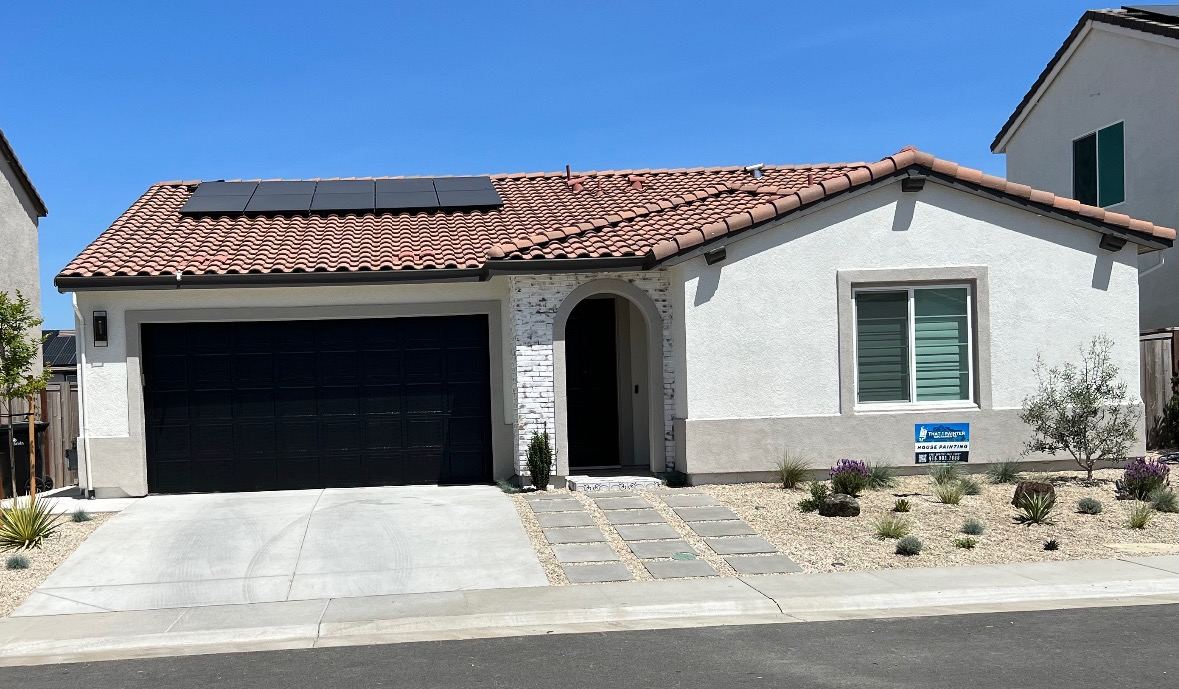
White stucco single-story home with a clay tile roof, black garage door and drought tolerant landscaping
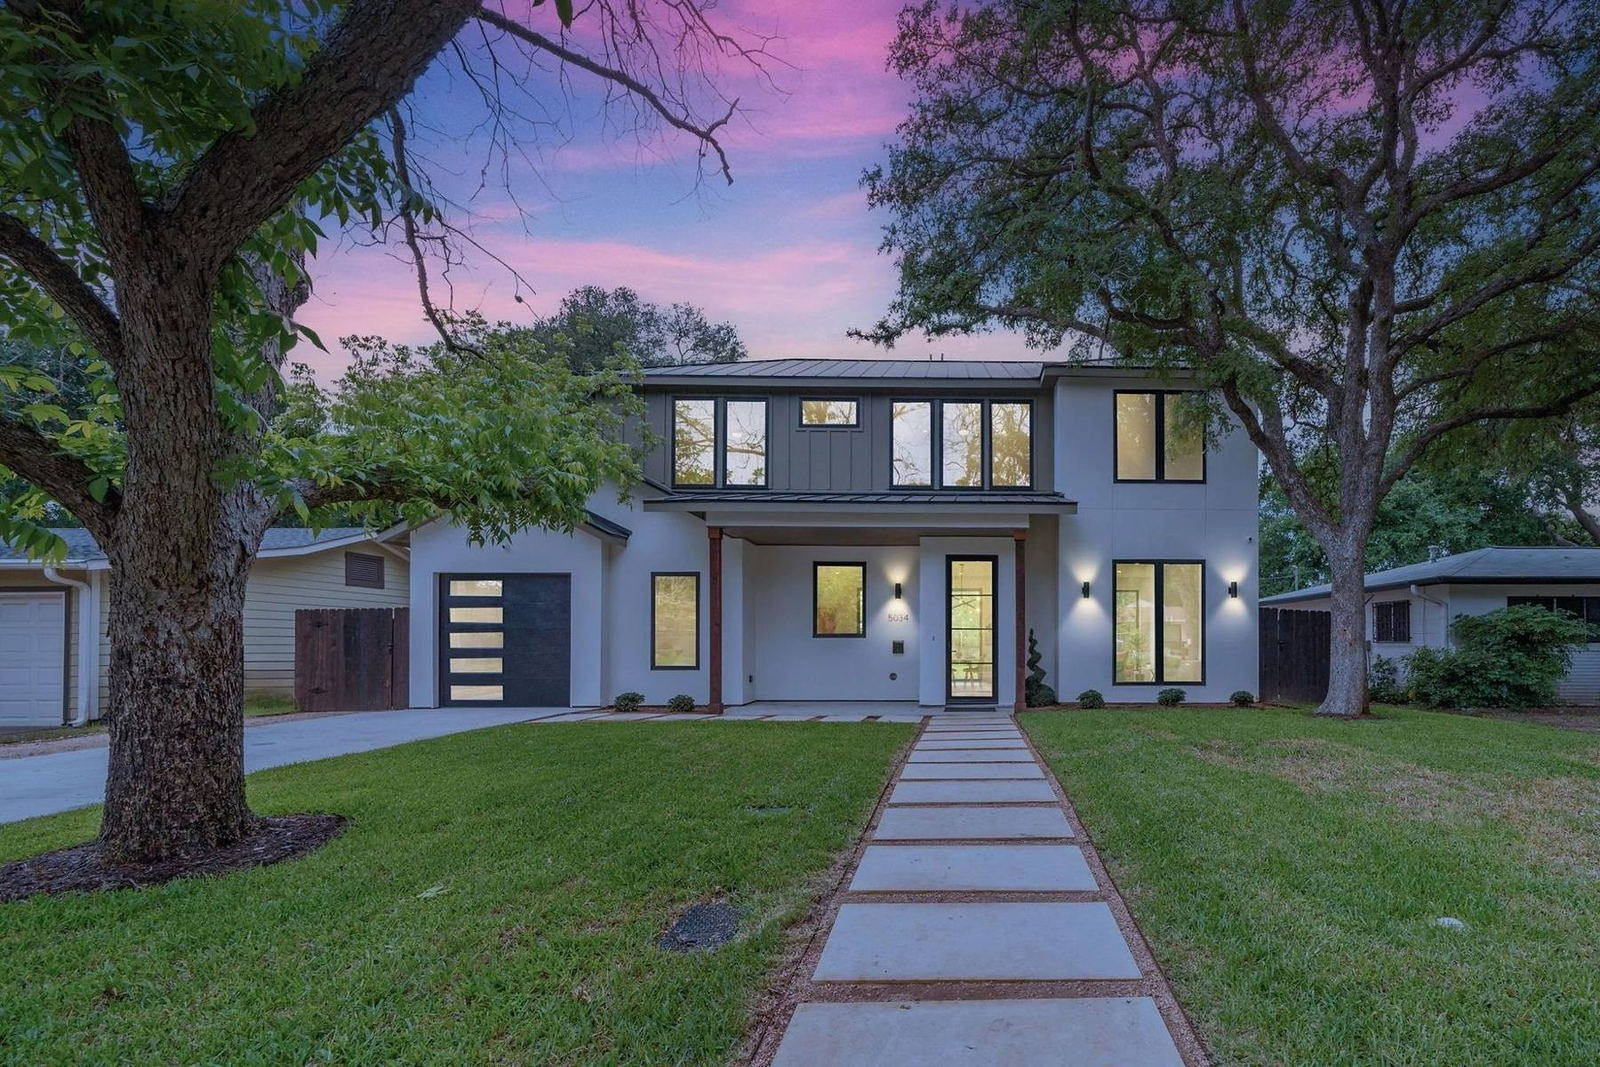
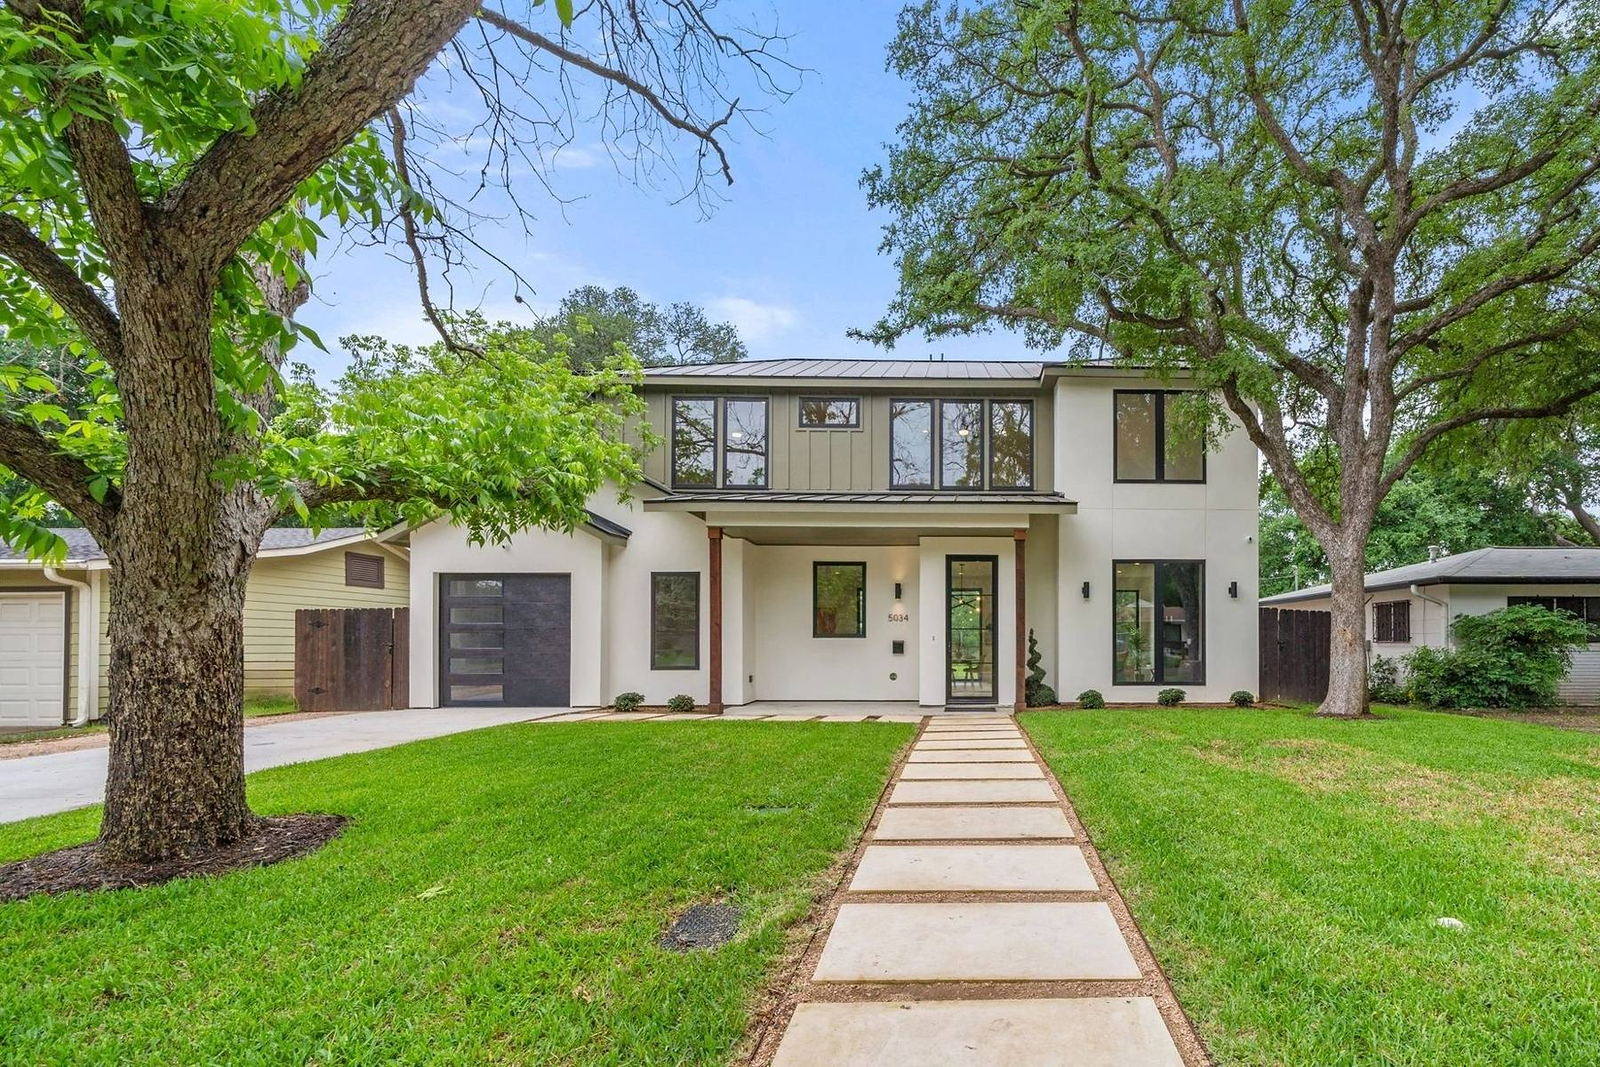
Two-story Granite Bay home with white stucco, dark metal roof and a stone walkway under a valley oak
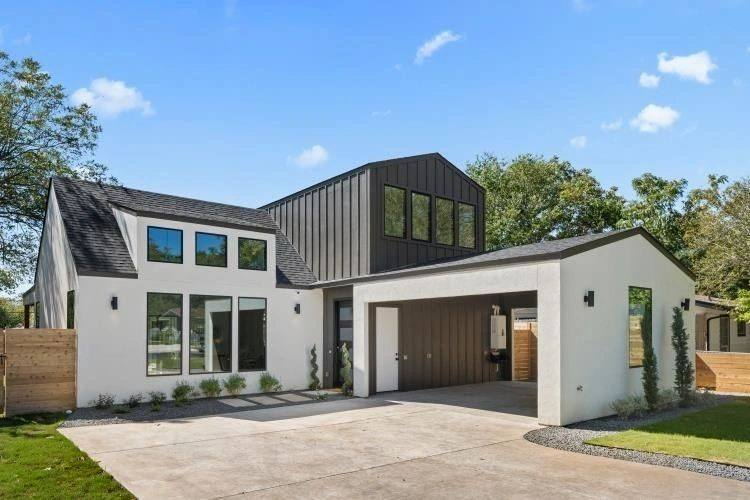
Modern Placer County home elevation in white stucco and dark standing-seam metal
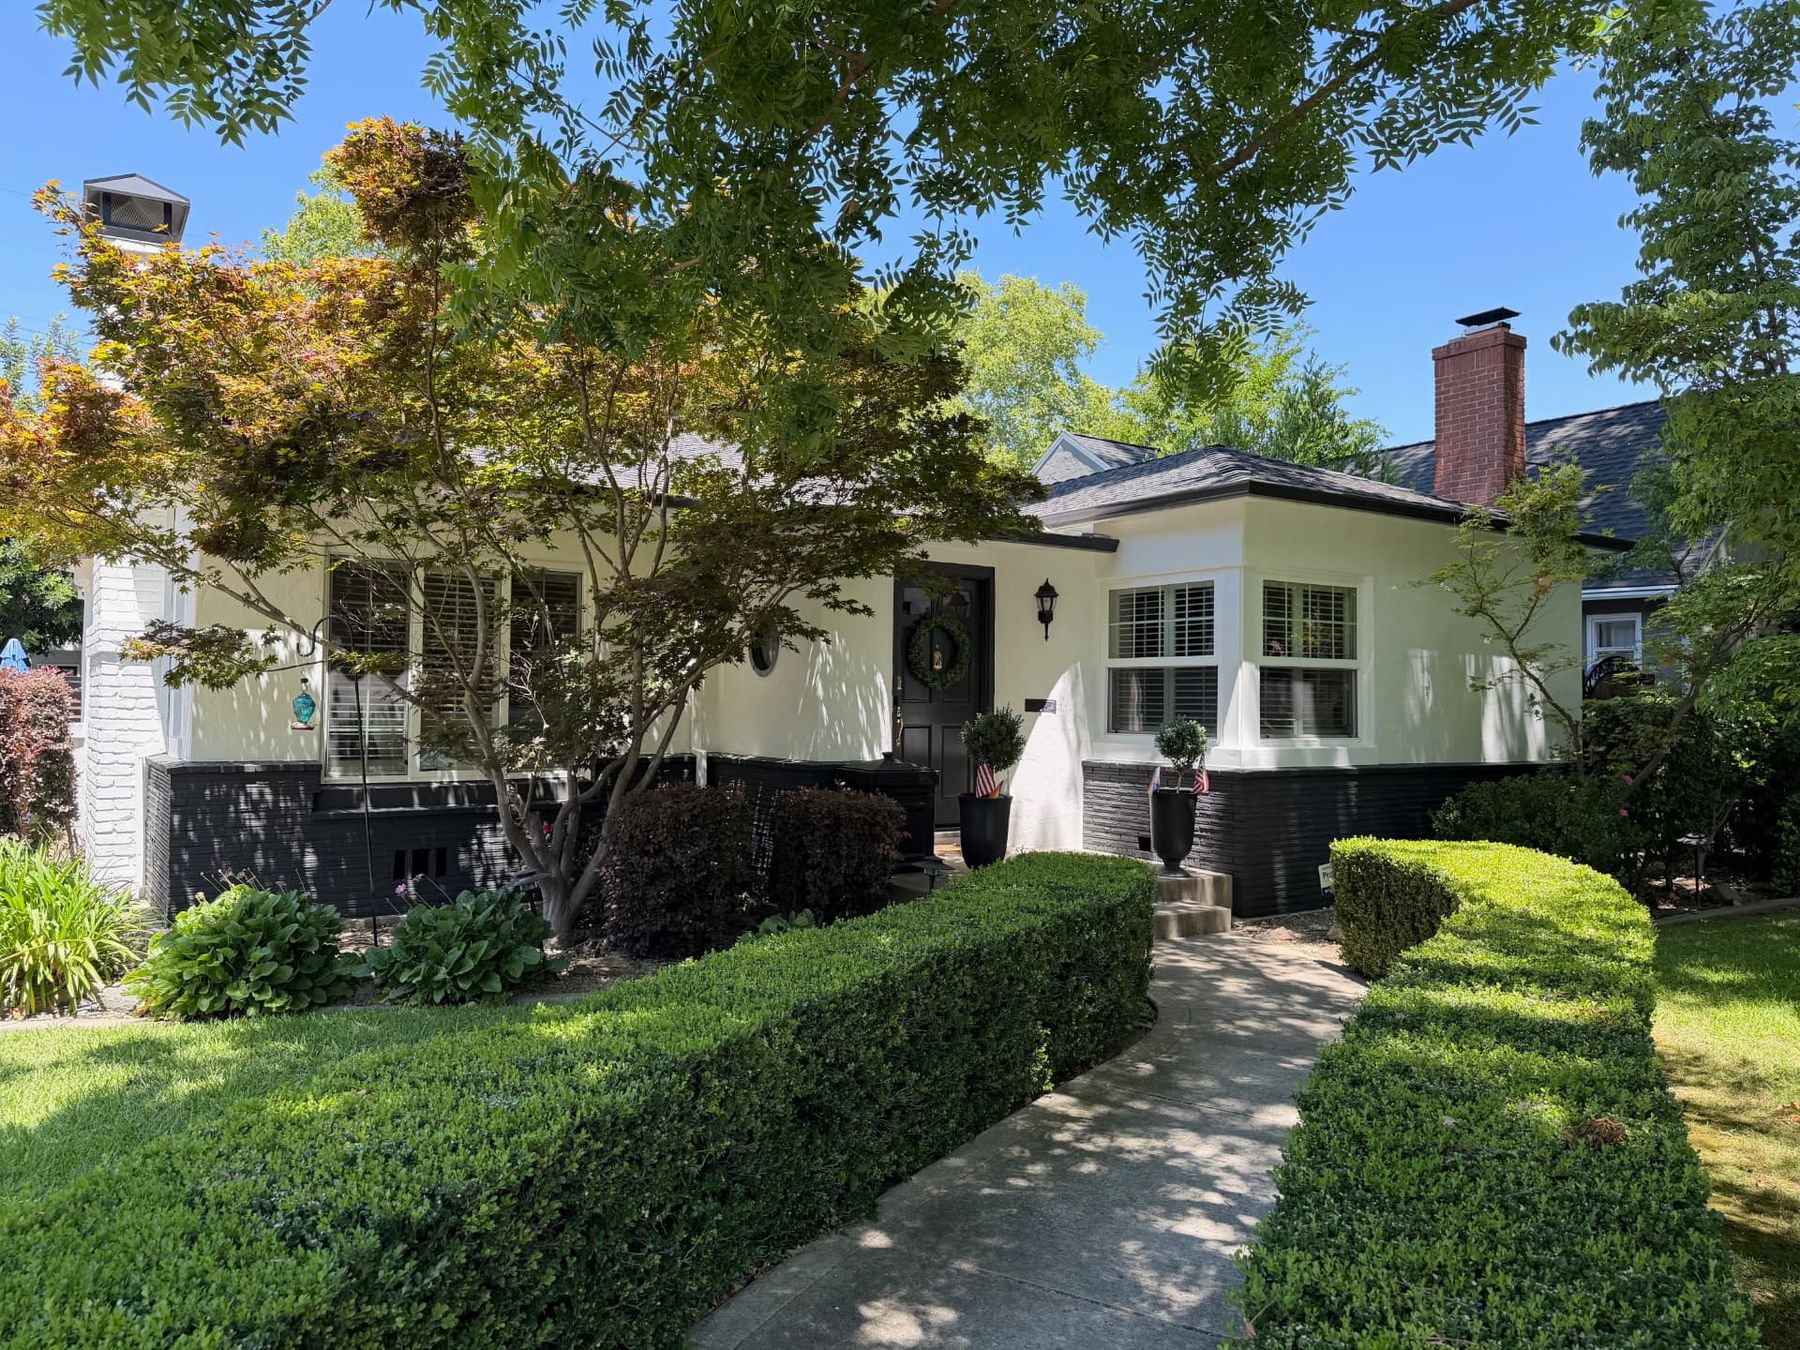
Repainted single-story cottage with pale stucco, black painted brick base and manicured boxwood hedges in Sacramento
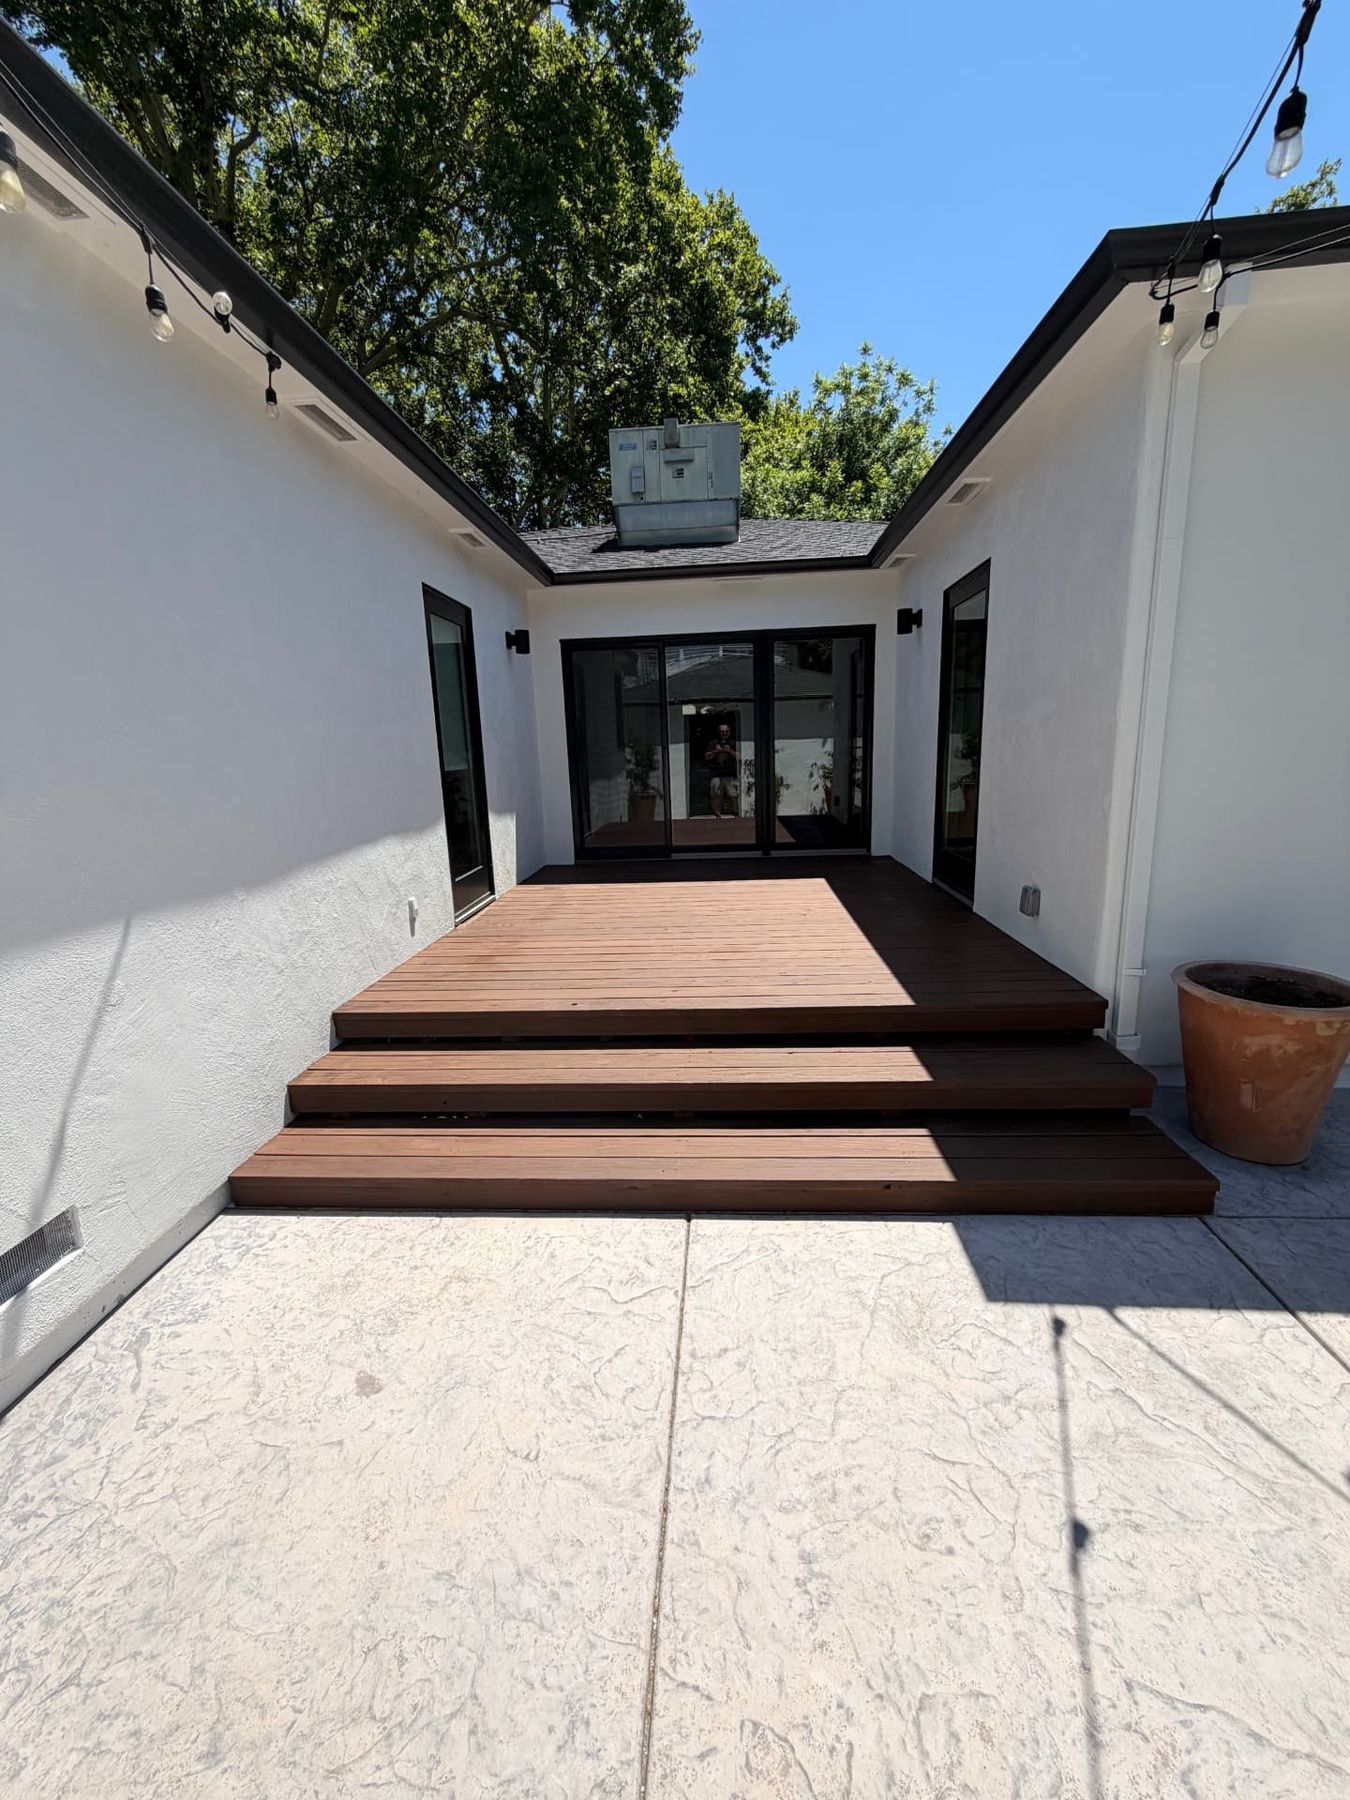
White stucco courtyard with a stained hardwood deck, stamped concrete patio and black framed sliding doors
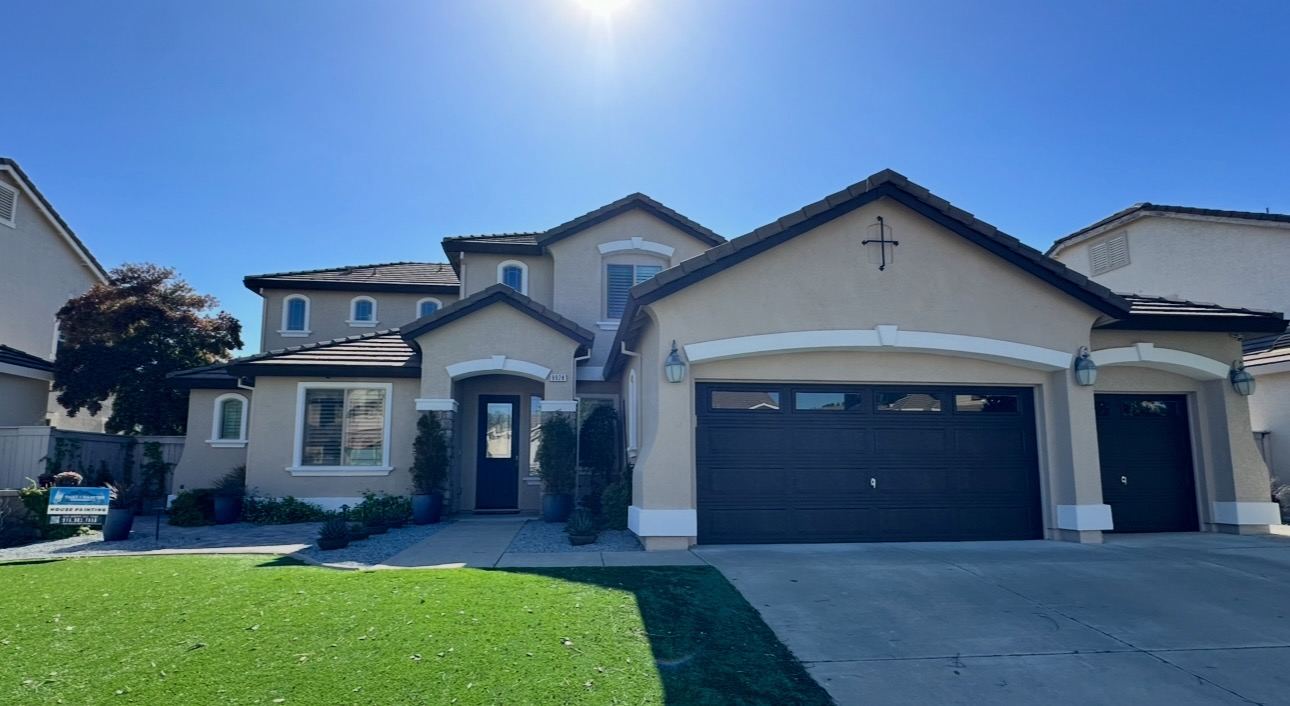
Two-story stucco home with freshly painted trim and dark garage doors after a Lane Built exterior repaint
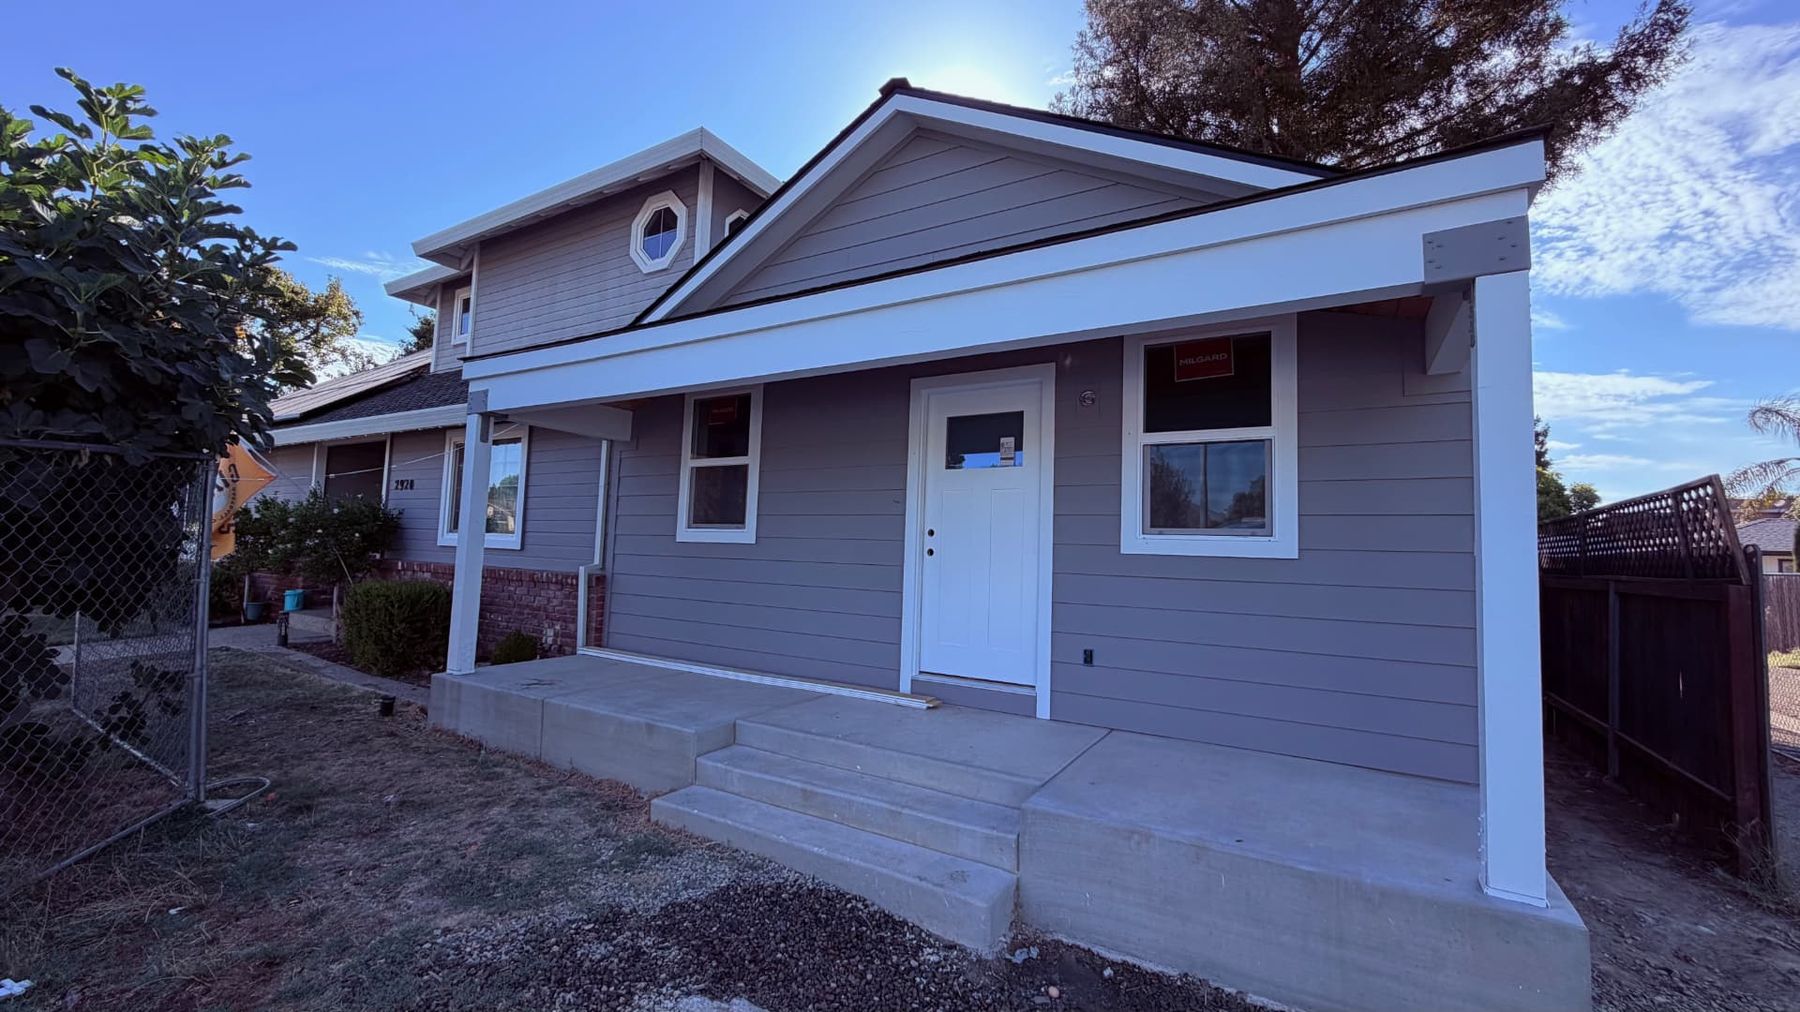
Craftsman home addition in gray lap siding with a new covered front porch, white trim and poured concrete steps
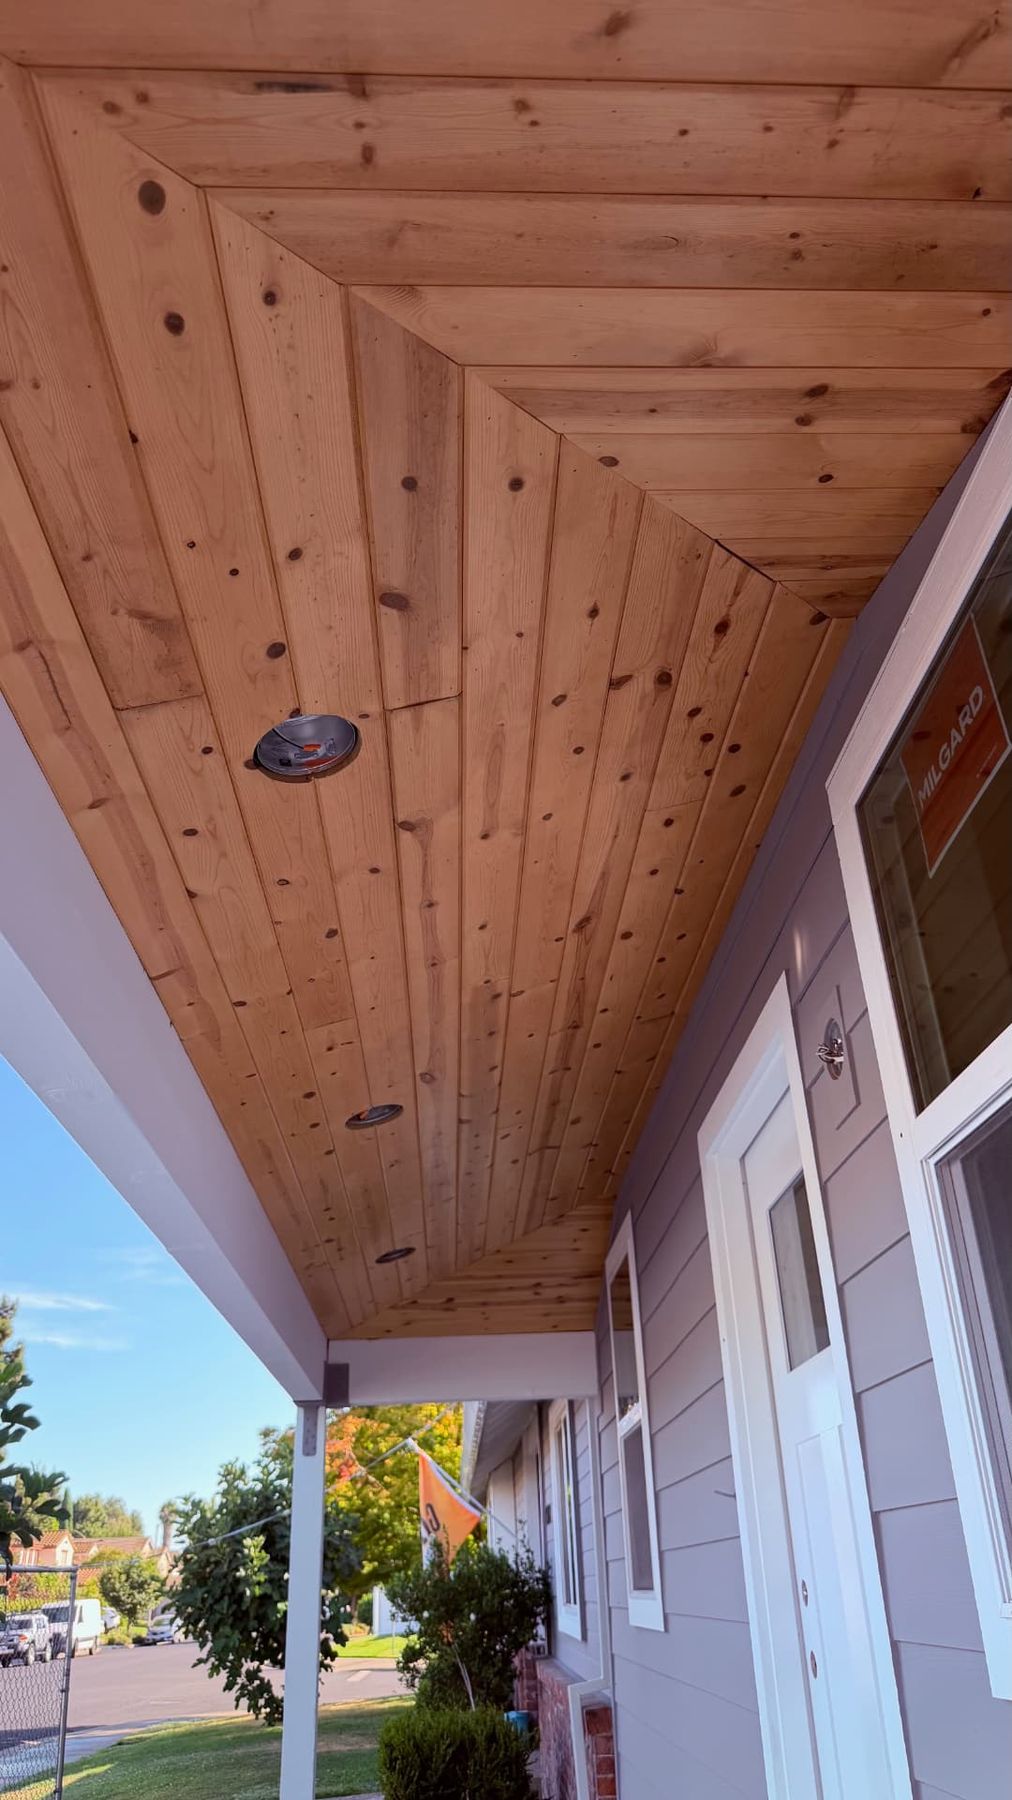
Tongue and groove cedar porch ceiling with mitered corners and recessed lighting on a Lane Built front porch

Continue browsing

Start your project

Call