01
Assuming the septic system can take it
On a Loomis or Auburn parcel, septic capacity decides the project. An expansion or a new leach field adds real money and months of county review, and it is the line owners forget every single time.

ADUs · June 2026 · 6 min read
An ADU is a small house, and small houses punish shortcuts faster than big ones.
California ADU law is generous. Local conditions are not. Almost every stalled ADU we get called into has one of these eight problems underneath it.
On a Loomis or Auburn parcel, septic capacity decides the project. An expansion or a new leach field adds real money and months of county review, and it is the line owners forget every single time.
A 100 amp panel and a second full kitchen do not get along. Price the panel upgrade, and confirm whether the utility wants a separate meter, before you fall in love with a floor plan.
Placer and El Dorado county oak ordinances drive placement more than setbacks do. Locate protected trees and their drip lines first, then site the building.
It usually is, but only if the slab, the footing and the framing are sound. A conversion that needs an underpinned footing and a new roof structure can cost more than building new next to it.
Sprinkler requirements, driveway width and turnaround radius are common triggers in foothill districts, and they are cheap to design around and expensive to retrofit.
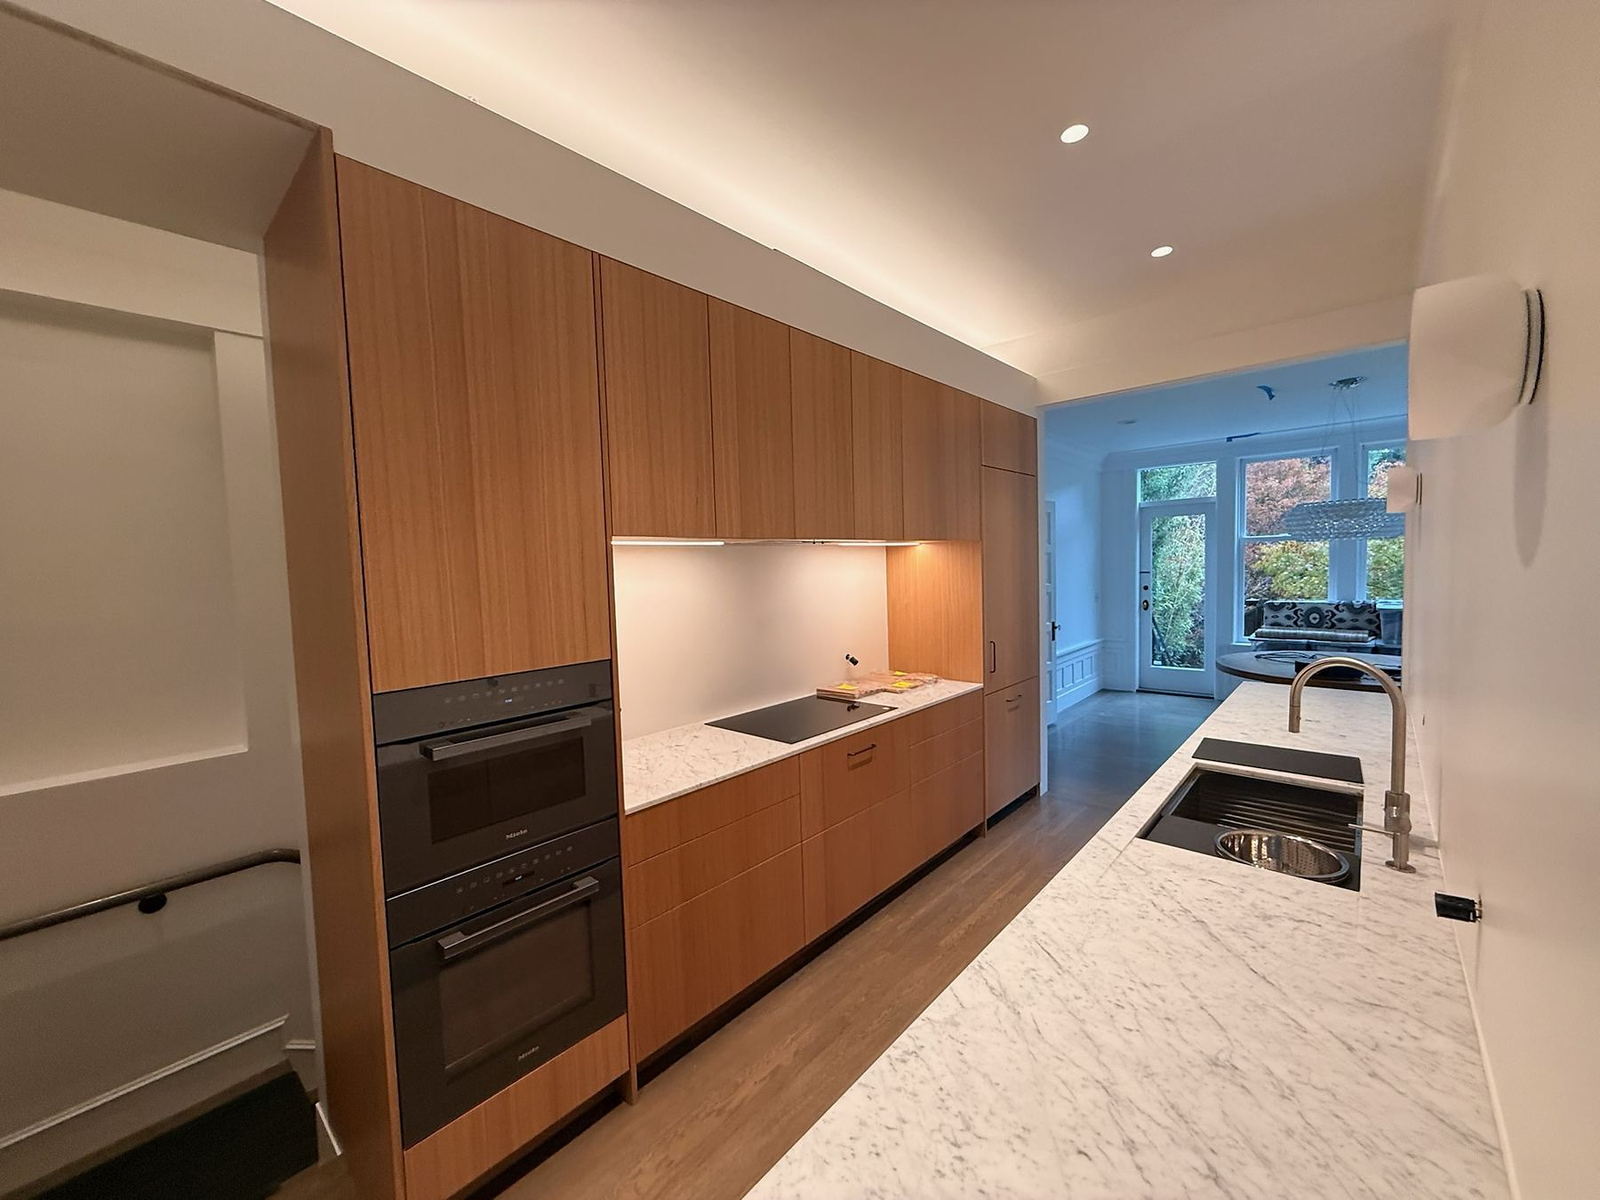
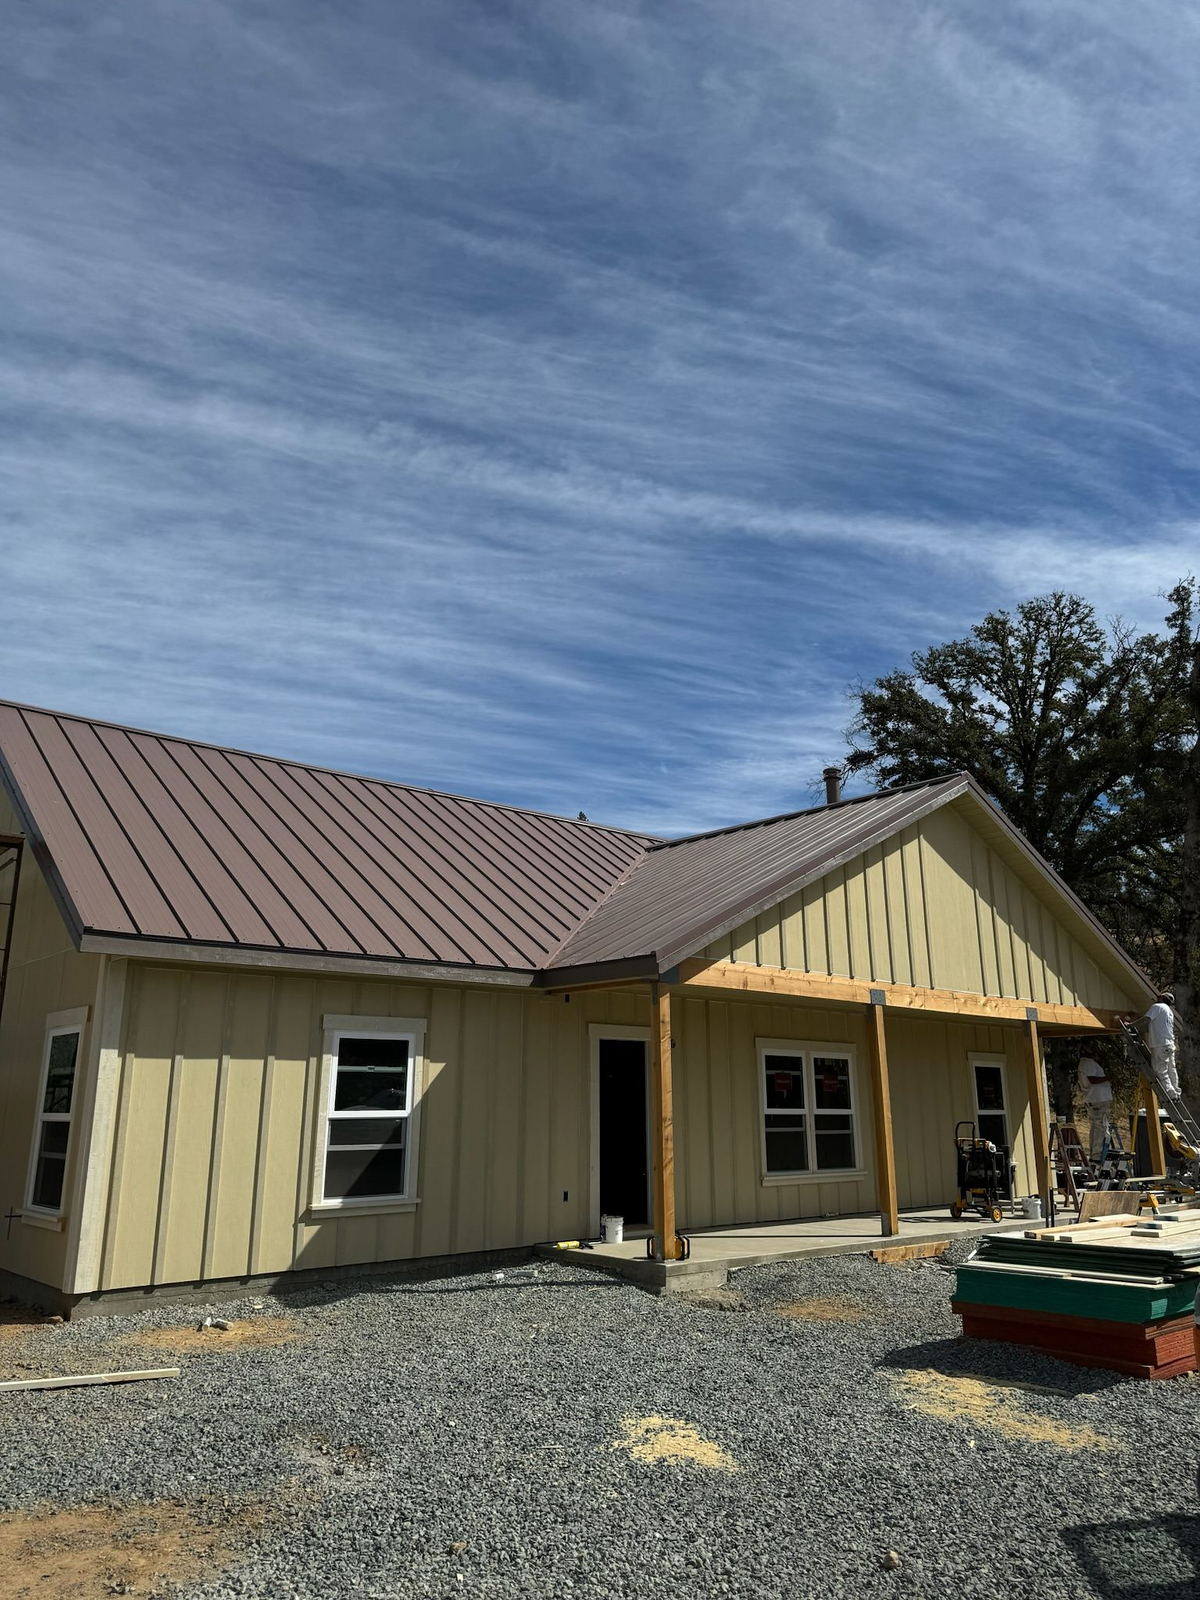
If the main house is high end, the ADU should read like part of the same estate. Matching the envelope, roofline and window package protects the appraisal on both buildings.
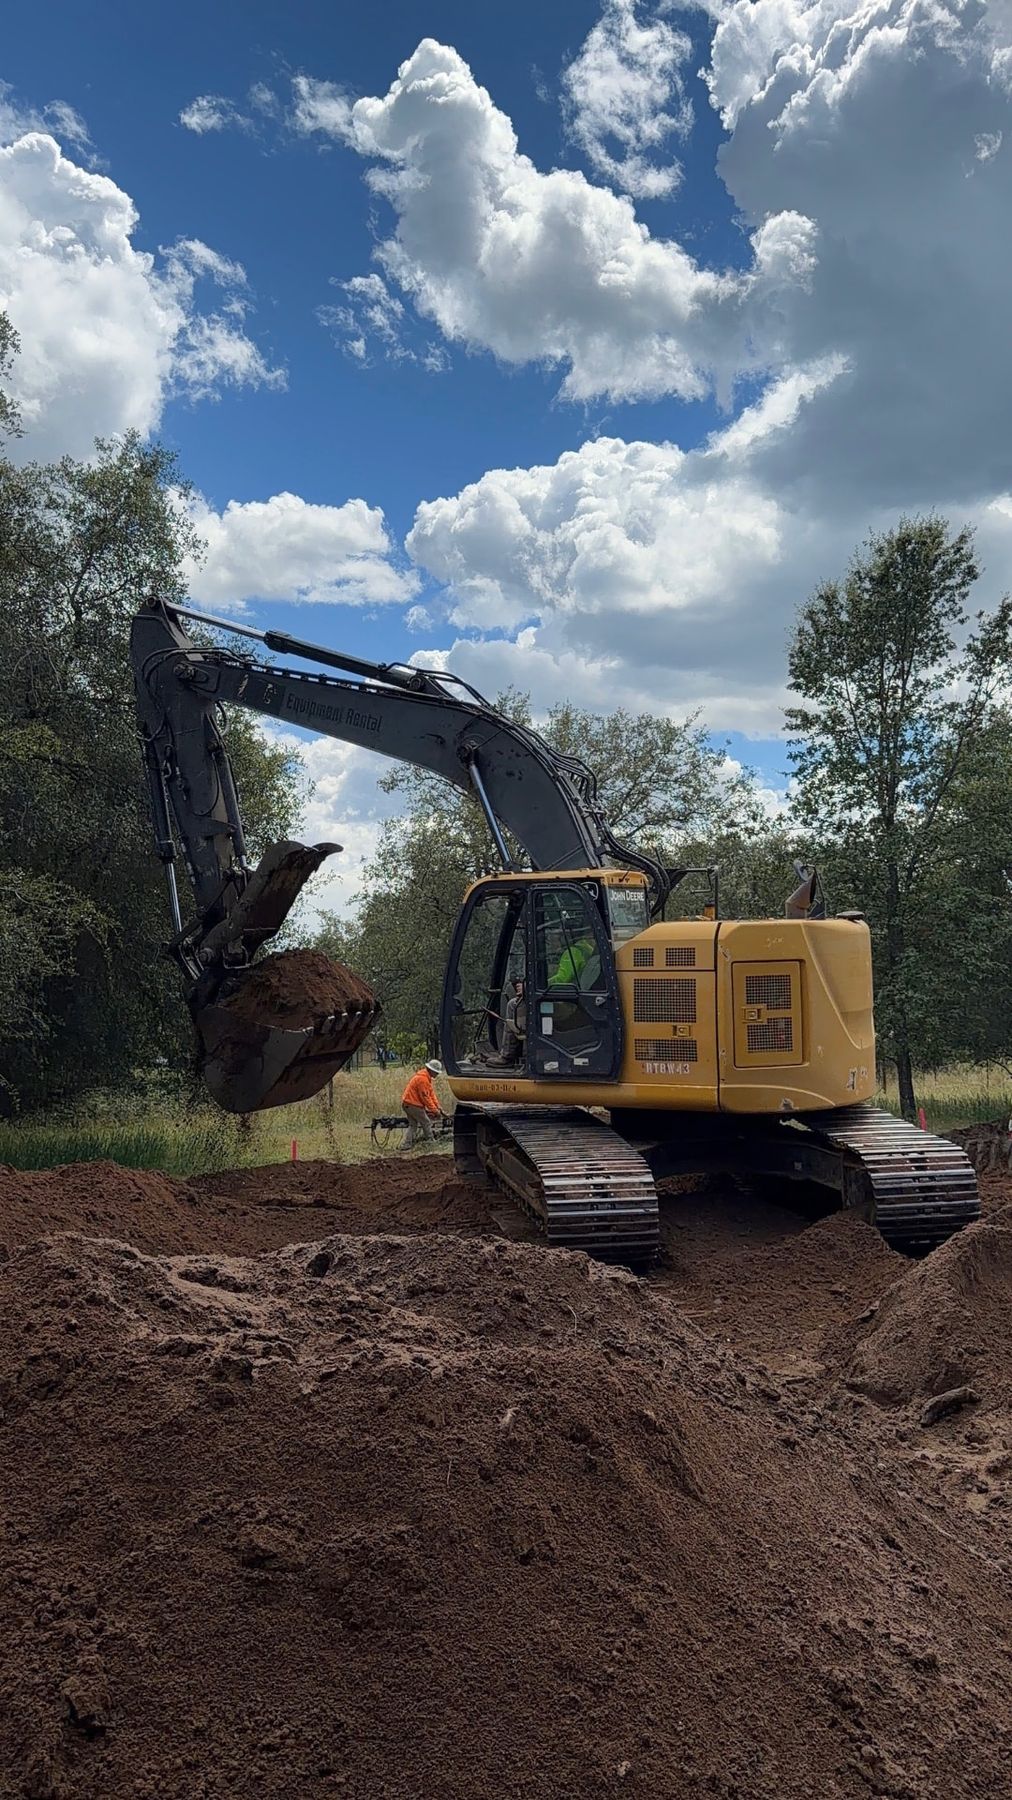
Trenching, walkways, drainage, fencing and a second parking area are real scope. They belong in the budget, not in the surprise column.
ADUs run high per sq ft because one kitchen, two baths and a full envelope get spread over 700 sq ft instead of 4,000. A low per-foot bid usually means a scope gap, not a bargain.
We run a feasibility review, septic and utilities included, before any design work starts. That hour saves most owners a year.